
Overview
Finishing a basement in Traverse Mountain or on Lehi’s East Bench is a different project from finishing a basement on the valley floor. The bench sits on a mix of hard rock outcroppings and expansive clay soils that require specific slab prep, floating wall framing, and subfloor systems before any finish work begins. Newer Lehi homes in these neighborhoods have engineered steel I-beams and large HVAC mechanical packages that create real design friction for open-concept layouts. And Lehi City’s building department has specific 2026 permit requirements that trip up contractors who do not work here regularly. This guide covers all of it with real 2026 Wasatch Front line-item costs, not national averages.
Table of Contents
- The Traverse Mountain Bench: Dealing with Bedrock and Expansive Soil
- Silicon Slopes Design Specs: Framing Around Engineered Steel and Mechanical Drops
- Lehi City Building Code and Permit Inspection Traps (2026 Rules)
- Real Line-Item Costs for a Lehi Basement Finish (2026 Wasatch Front Benchmarks)
- Frequently Asked Questions
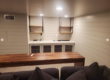
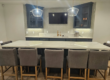
The homes on Traverse Mountain and along Lehi’s East Bench were not built the same way as the valley floor neighborhoods below them. They sit on different ground, they were engineered differently, and the homeowners in them have different expectations for what a finished Lehi basement delivers. Home theaters. Golf simulators. Executive home offices. ADU rental suites that need to pass Lehi City inspection and generate income. None of those scopes are compatible with a generic approach to basement finishing. Here is exactly what the project looks like when it is done for this specific environment.
Pro-Worx finishes basements across Utah County and has worked specifically in Traverse Mountain, Cold Spring Ranch, Canyon Point, and the Lehi East Bench. This guide is written from that direct experience, not from national averages or generic code summaries.
The Traverse Mountain Bench: Dealing with Bedrock and Expansive Soil
The local friction: Homes on Traverse Mountain and the East Bench sit on ground that behaves differently from the ancient Lake Bonneville lakebed that underlies most of Lehi’s valley floor. At higher elevations on the bench, limestone and sandstone bedrock sits within a few feet of the basement slab.
Lower on the bench, the transition zone to valley floor clay means expansive soils with documented 4 to 10 percent volume change with moisture cycling. Many lots combine both conditions across the same foundation footprint: bedrock under one corner, expansive clay under another.
The Utah Geological Survey maps shallow bedrock as a significant construction concern across the Traverse Mountain bench, and Groundworks confirms expansive clay and sandy soils in Lehi regularly cause foundation settlement and wall cracking when moisture management is not addressed before finishing.
The structural reality: Standard slab prep (sweep it, seal it, float some underlayment) does not work here. The correct pre-finish approach for a Traverse Mountain basement runs in this order.
Step 1: Concrete slab moisture testing. Before any subfloor product or flooring material is specified, test the slab for moisture vapor transmission using ASTM F2170 in-situ relative humidity probes. In a Traverse Mountain environment where clay bowl hydrostatic pressure and bedrock drainage limitations can drive ongoing moisture movement through the slab, this test determines which subfloor system is warranted and which flooring products carry valid manufacturer warranties for below-grade installation in this specific environment. Skipping this step and discovering the problem after $15,000 in LVP is installed is not a recoverable situation.
Step 2: Expansion joint strategy. Where the slab has existing control joints or visible crack lines, especially crack patterns suggesting differential movement between a section bearing on bedrock and a section bearing on compacted backfill clay. Those joints need to be honoured in the subfloor system, not bridged. Determine whether additional expansion joints at wall-to-floor transitions are warranted given the specific soil conditions of the lot.
Step 3: Perimeter drain tile assessment. Before committing a high-value finish to a basement in an expansive soil zone, confirm that the perimeter drain system is adequate for the hydrological conditions of the specific lot. Homes built without interior perimeter drain tile that sit in the clay transition zone are the most vulnerable. If there is any question, an interior French drain addition before finishing is significantly cheaper than waterproofing remediation after the finish is in place.
Step 4: Floating wall framing (mandatory in expansive soil zones). This is the single most important framing detail that out-of-area contractors miss on Traverse Mountain projects. In any basement built on expansive soil, partition walls must be framed as floating walls.
The bottom plate is not fastened to the concrete floor. Instead, the wall hangs from the top plate which is attached to the ceiling joists above, with a deliberate gap of 1 to 2 inches between the bottom plate and the slab. When the expansive clay causes the slab to heave seasonally, the floor rises but the wall does not move with it.
Without floating walls, slab heave transfers directly into the bottom plate, pops the drywall at floor transitions, and cracks paint along every horizontal seam in the room. It is a framing standard for this ground condition, not an option.
Step 5: Subfloor system. For most Traverse Mountain basement finishes, the minimum appropriate system is a dimple membrane directly on the concrete to break capillary moisture transmission, topped by rigid subfloor panels for thermal separation and a stable nailing surface. This two-layer system is the floor assembly warranted for this geological context. Direct flooring installation over concrete is not appropriate for this environment regardless of cost pressure to skip the system.
We walked a Canyon Point home where a previous contractor had framed all partition walls with bottom plates fastened directly to the concrete. Two winters of freeze-thaw cycling and one wet spring later, every room had visible horizontal cracks running at the drywall base and at the ceiling line above each wall. The slab had heaved approximately half an inch seasonally and the framing had moved with it. The entire project needed to be reflamed with floating walls, redrywalled, and repainted. The floating wall detail that was skipped to save an afternoon of work cost the homeowner $23,000 to correct.

Silicon Slopes Design Specs: Framing Around Engineered Steel and Mechanical Drops
The local friction: Modern Lehi homes in Traverse Mountain and on the East Bench were engineered for larger floor spans than standard residential construction. Many have engineered steel I-beams or load-bearing Lally columns supporting long clear-span sections of the floor system above. The Silicon Slopes professional who bought this home and wants a custom home theater, a golf simulator bay, or an executive home office is not interested in a support column in the middle of the room. They also have HVAC mechanical packages sized for 4,000 to 6,000 square foot homes, which means large ductwork that drops significantly from the floor joists in the basement ceiling.
The structural reality: Two distinct problems need to be resolved before framing begins in these homes.
Problem 1: Load-bearing post relocations. Any Lally column removal or relocation requires a licensed structural engineer to design the replacement beam, specify bearing points, and produce stamped drawings. This is a Lehi City permit requirement: structural modifications cannot be submitted without engineer-stamped drawings as part of the permit package. For spans under 16 feet, a laminated veneer lumber (LVL) beam is usually the engineered solution. For longer clear spans required by a golf simulator bay, a steel I-beam is typically what the engineer specifies. Column relocation into a wet bar build-out or entertainment unit is often the most cost-effective approach for partial open-concept layouts: it preserves the load path while eliminating the visual obstruction.
Problem 2: HVAC mechanical drops and IRC ceiling clearance. Under IRC Section R305.1, habitable rooms require a minimum finished ceiling height of 7 feet. Under beams, girders, ducts, and similar obstructions, the minimum drops to 6 feet 8 inches. With a 9-foot or 9.5-foot foundation pour, a finished ceiling of 8 feet is achievable in main living areas even after soffiting around HVAC ductwork that typically drops 18 to 24 inches below the floor joists in larger Lehi homes. The critical planning step is mapping every duct run before framing begins and designing soffits and ceiling transitions into the framing plan. Discovering major duct conflicts after framing is locked in means rerouting ductwork, which triggers a mechanical permit revision and an additional inspection. This is avoidable if the HVAC layout is reviewed before the first stud goes up.
| Structural Scope | Engineering Required | 2026 Lehi Cost Range |
|---|---|---|
| Column removal with LVL beam (up to 16 ft span) | Yes. Stamped structural drawings required for Lehi permit submission. | $3,500 to $6,500 |
| Long-span steel I-beam (16+ ft, golf simulator) | Yes. Structural engineer mandatory, lift or crane required on site. | $7,000 to $14,000 |
| Column relocation into build-out | Yes. New bearing point design required. | $2,500 to $5,000 |

Lehi City Building Code and Permit Inspection Traps (2026 Rules)
The local friction: Homeowners wanting to add a basement bedroom or an internal ADU rental suite in Lehi run into specific municipal inspection checkpoints that catch out-of-area contractors regularly. Lehi City Building and Inspections requires all permits submitted electronically through the Building Permit Submittal Portal, reviews plans digitally, and requires a printed hard copy of the stamped approved plans on the job site for every inspection. Re-inspection fees are assessed when a project is not ready. Inspectors schedule with 24 hours minimum notice via (385) 201-1035 and they are thorough. Here are the specific code requirements and inspection traps that appear most often on Traverse Mountain custom basement projects.
2021 IRC Egress Window Requirements, Section R310:
- Net clear opening minimum: 5.7 square feet
- Minimum net clear opening width: 20 inches
- Minimum net clear opening height: 24 inches
- Maximum sill height above finished floor: 44 inches
- Window wells required when the well depth exceeds 44 inches
- Window wells deeper than 44 inches require a permanently affixed ladder or steps within the well
Net clear opening is the operable opening dimension, not the rough opening or the window unit size. Verify net clear with the window manufacturer specification before ordering. This is the most common source of egress window re-inspection in Lehi.
Fireblocking: the number one framing inspection failure in Lehi:
Under 2021 IRC Section R302.11, fireblocking is required:
- In concealed stud wall cavities at every 10 feet vertically
- At every floor and ceiling line in stud wall cavities
- At all ceiling transitions, soffit drops, and interconnections between concealed spaces
- Around all penetrations through floor and ceiling assemblies: pipes, conduit, ducts
Inspectors walk every soffit, check every top plate, and probe every penetration. Acceptable blocking materials include 2-inch nominal lumber, 23/32 wood structural panels, gypsum board, mineral wool, or approved intumescent caulk at penetrations. Contractors who treat fireblocking as an afterthought rather than a planned installation step get re-inspection requests. In a Traverse Mountain custom basement with multiple soffits around HVAC drops and a home theater ceiling transition, the fireblocking surface area is significant. Build it into the framing labour estimate and walk it before calling for the framing inspection.
Electrical sub-panel upgrades for high-demand Traverse Mountain scopes:
- A home theater with a dedicated projector and AV rack, a golf simulator with a motor-driven impact screen system, a basement kitchenette, or a sauna typically requires either 200-amp service or a dedicated sub-panel upgrade from any existing 100-amp or 150-amp basement feed
- Lehi City requires a separate electrical permit for any sub-panel installation or service upgrade, in addition to the building permit for the finish work
- A 100-amp to 200-amp service upgrade runs $3,500 to $5,500 installed in the current Lehi market (panel boards carry a 15% tariff in 2026)
- Dedicated 240V circuits for saunas and steam rooms must be shown on electrical plans submitted at permit; they cannot be added in the field without a plan revision
- All bedroom circuits and most living area circuits require AFCI breaker protection under 2021 IRC. This is a separate requirement from GFCI and affects which breakers are specified on the electrical plan
A Cold Spring Ranch homeowner called us in after a failed framing inspection on a project another contractor had started. The inspector flagged missing fireblocking at three soffit transitions, the top plate of every partition wall on the east side of the basement, and around a plumbing penetration through the ceiling. None of it was visible from a casual walk-through; all of it was accessible during framing before the drywall went up. The re-inspection added 11 days to the project because the corrections had to be made, photographed, and reinspected before the insulation phase could begin. Every one of those fireblocking details is in the standard Lehi inspection checklist. There was no surprise. It just was not on the original contractor’s radar.
Real Line-Item Costs for a Lehi Basement Finish (2026 Wasatch Front Benchmarks)
The local friction: The $30 to $75 per square foot range that appears in national basement finishing guides is useless for planning a Traverse Mountain project in August 2026. It does not reflect Utah County labour rates, current tariff-adjusted material costs, or the specific scope items that Traverse Mountain homes require. Here are actual Wasatch Front line-item benchmarks for a custom 1,400 to 1,600 square foot Lehi basement finish with a home theater or simulator space, an executive home office, a full bathroom, and a wet bar.
| Line Item | Spec for This Scope | 2026 Lehi Market Range |
|---|---|---|
| Moisture testing and subfloor system | ASTM F2170 test, dimple membrane, rigid subfloor panels full footprint | $4,500 to $8,500 |
| Rough-in framing lumber and labour | Floating wall perimeter framing, interior partitions, all soffits and chases. 2×4 studs at current tariff-adjusted prices (~$2.80–$3.50 per stud delivered Lehi). Labour rate $4.50–$6.50 per sq ft framed. | $9,000 to $14,500 |
| Structural beam and column work | Engineering, one column relocation or removal, LVL or steel beam per engineer spec | $4,500 to $14,000 |
| Electrical rough-in and finish | Full circuit layout with AFCI breakers, home theater dedicated circuits, Cat6 ethernet, recessed lighting plan, GFCI bathroom and wet bar | $8,500 to $14,000 |
| Electrical sub-panel upgrade (100A/150A to 200A) | Separate Lehi City electrical permit required. Includes panel, breakers, tariff-adjusted equipment cost. | $3,500 to $5,500 |
| Plumbing rough-in and finish | Full bathroom, wet bar sink rough-in and finish. Separate Utah County plumbing sub-permit: approximately $150–$250. | $7,500 to $13,000 |
| HVAC (multi-zone mini-split) | Cold-climate rated heat pump mini-split, independent basement control. Separate Utah County mechanical sub-permit: approximately $100–$200. | $7,000 to $14,000 |
| Insulation | Foundation walls to 2021 IRC R-values for climate zone 5B, plus Rockwool Safe and Sound between joists for main floor acoustic isolation | $3,500 to $6,500 |
| Egress window (concrete sawing + full scope per window) | Concrete foundation saw cut: $800–$1,500. Window unit, well, gravel drainage, and interior repair total: $5,200–$7,500 per window installed. | $5,200 to $7,500 per window |
| Drywall, texture, and paint | Hang, tape, mud, texture, and two-coat paint. Wasatch Front rate: approximately $1.75–$2.50 per sq ft for hang and finish, $0.75–$1.25 per sq ft for two-coat paint. | $12,000 to $19,000 |
| Premium LVP flooring | 20-mil wear layer minimum, commercial grade, warranted for below-grade on a subfloor system. Material: $4.50–$7.00 per sq ft. Installation: $2.50–$3.50 per sq ft. | $7,500 to $13,000 |
| Bathroom tile and fixtures (mid to high) | Full tile shower, mid to high-range fixtures, vanity, toilet. Tile labour: $12–$22 per sq ft installed. | $10,000 to $22,000 |
| Home theater or golf simulator rough-in | Projector blocking, screen backing, HDMI conduit runs, in-wall speaker rough-in, dedicated circuits | $3,500 to $8,000 |
| Custom millwork (wet bar, built-ins, office) | Semi-custom wet bar cabinetry, office built-in shelving, entertainment unit framing. Cabinet rates: $350–$650 per linear foot installed. | $9,000 to $28,000 |
| Permits: Lehi City full package | Building permit (valuation-based at 90% ICC BVD), plus separate electrical, plumbing, and mechanical sub-permits. Minimum permit fee $23.50. Total package for a $90k–$120k project: typically $700–$1,400. | $700 to $1,400 |
Total realistic range for a custom Traverse Mountain basement finish in 2026: $82,000 to $148,000+ depending on structural scope, simulator investment, bathroom finish level, and millwork complexity. Projects that include a sauna, a second bathroom, or a fully outfitted golf simulator bay with ceiling modifications typically exceed this range.
Frequently Asked Questions
What is a floating wall and why is it required in Traverse Mountain basements?
A floating wall is a partition wall where the bottom plate is not fastened to the concrete floor. The wall hangs from the top plate attached to the ceiling joists above, with a gap of 1 to 2 inches between the bottom plate and the slab. In expansive soil zones like the Traverse Mountain bench, the concrete slab heaves seasonally as clay moisture content changes. Without floating walls, that heave transfers directly into the bottom plate, pops drywall at floor transitions, and cracks paint along every horizontal seam. Floating walls are the correct framing standard for this ground condition, not an optional upgrade.
What are the egress window requirements for a basement bedroom in Lehi in 2026?
Under 2021 IRC Section R310 as enforced by Lehi City: net clear opening minimum 5.7 square feet, minimum net clear width 20 inches, minimum net clear height 24 inches, maximum sill height above finished floor 44 inches. Net clear is the operable opening, not the window unit size. Window wells deeper than 44 inches require a permanently affixed ladder or steps. Any room designated as a sleeping area requires a compliant egress window regardless of room size or how it is used in practice.
Do I need a structural engineer for a Traverse Mountain open-concept basement?
Yes if any Lally column removal, relocation, or new beam installation is part of the scope. Lehi City requires stamped structural engineering drawings as part of the permit submission for any structural modification. The engineer specifies the replacement beam, the bearing point details, and the load path from the beam to the foundation. No structural modification can proceed without this documentation included in the approved permit package.
What is the minimum ceiling height for a finished basement in Lehi?
Under IRC Section R305.1, habitable rooms require a minimum finished ceiling height of 7 feet. Under beams, girders, ducts, and similar obstructions the minimum is 6 feet 8 inches. With a 9-foot or 9.5-foot foundation pour (common in newer Traverse Mountain construction), a finished ceiling of 8 feet is achievable in main areas even after soffiting around HVAC ductwork. The duct layout must be mapped before framing begins to confirm this clearance is achievable for the specific mechanical package in the home.
How long does a Lehi City basement permit take in 2026?
Plan review and approval for a residential basement finish in Lehi City typically takes 2 to 4 weeks for a complete, code-compliant submission. Lehi’s building department has been under sustained pressure from the city’s growth rate. Complete submissions move faster. Custom Traverse Mountain scopes that include structural modifications require more involved plan packages and should plan for 3 to 4 weeks for the review cycle. Re-inspection fees are assessed when projects are not ready. Budget for this in the project schedule by submitting in August rather than October if a pre-holiday completion is the goal.
What is the most common reason Lehi framing inspections fail on custom basement projects?
Incomplete fireblocking. Under 2021 IRC Section R302.11, fireblocking is required in concealed stud cavities every 10 feet vertically, at every ceiling line, at all soffit transitions, and around all penetrations. In a custom Traverse Mountain basement with multiple HVAC soffit drops and a home theater ceiling transition, the fireblocking surface area is significant. Inspectors walk every soffit and check every penetration. Missing blocking at soffit transitions, unblocked top plates, and unsealed plumbing penetrations are the specific items that generate re-inspection requests most consistently in Lehi.
Custom Basement Finishing Traverse Mountain Lehi Utah • Lehi Basement Permit 2026 • Silicon Slopes Basement Finish Utah County
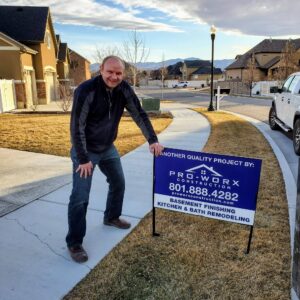
Bryant Bitner
Founder & Lead Project Manager, Pro-Worx Construction
Bryant has finished basements across Traverse Mountain and the Lehi East Bench and knows from direct experience what the geology does to a basement project when the moisture and floating wall approach is not correct from the start. He knows what Lehi City inspectors check on custom framing packages and what the permit process realistically looks like when structural modifications are involved. He would rather spend forty-five minutes getting the plan right before a single stud goes up than spend two weeks managing re-inspections that were avoidable.