
Overview
Utah adopted the 2021 International Residential Code in July 2023. HB 65 updates took effect July 1, 2026, tightening energy envelope standards statewide.
For a homeowner in Lehi or Draper planning a basement finish in 2026, that means inspectors in both cities are now enforcing a more demanding standard than projects permitted before mid-2023.
The friction points are specific: egress window net clear opening dimensions that many standard windows do not meet, ceiling height minimums under HVAC soffit drops in newer subdivision builds with large mechanical packages, and permit compliance gaps that create real complications at resale and with homeowners insurance.
This guide covers exactly what the 2026 code requires, where Lehi and Draper inspectors are finding failures, and what the consequences of non-compliant work look like when the property eventually sells.
Table of Contents
- What Actually Changed in Utah’s Basement Building Code in 2026?
- Egress Window Requirements: Utah County vs Salt Lake County
- Ceiling Height Requirements Under Soffits and Ductwork
- Resale and Insurance Consequences of Non-Compliant Work
- SunCrest and Traverse Mountain: Specific Permit Friction
- Frequently Asked Questions
The shift from the pre-2021 IRC to the 2021 IRC is not theoretical for homeowners in Lehi and Draper. In 2026, Draper strengthened enforcement and updated plan reviews, providing a preview of what Utah County cities including Lehi are now applying under the shared 2021 IRC Utah amendments.
Projects submitted today are held to a higher standard on egress, ventilation, ceiling height, and energy envelope than projects from 2021 or 2022. Homeowners using pre-2023 estimates or older code guidance are planning to a standard that no longer applies.
Pro-Worx finishes basements across Utah County and Salt Lake County, including Lehi and Draper. Here is exactly what the 2026 code requires and where the inspection friction is showing up.
What Actually Changed in Utah’s Basement Building Code in 2026?
Two separate events define the current code environment for Utah basement projects in 2026. Understanding both is essential before pulling any permit.
Event 1: The 2021 IRC adoption (July 2023). Utah adopted the 2021 IBC, IRC, and IECC effective July 2023. This replaced the 2018 IRC that had been in effect since 2020. For basement finishing specifically, the 2021 IRC tightened requirements on egress windows, AFCI breaker protection, and energy envelope insulation. Projects permitted after July 2023 are subject to these requirements. Any permit pulled today, including for additions, modifications, or re-inspections of previously finished space, is subject to the 2021 IRC as currently adopted.
Event 2: HB 65 energy envelope updates (July 1, 2026). HB 65 tightened the insulation and air sealing requirements that apply to finished basement spaces. The practical impact for a Lehi or Draper homeowner is that insulation R-values and air barrier requirements that were acceptable in 2024 or early 2025 may not meet what is required on a permit submitted after July 1, 2026.
| Code Area | Pre-2021 IRC Standard | 2026 Standard (2021 IRC + HB 65) |
|---|---|---|
| Egress window net clear opening | 5.7 sq ft (unchanged from 2018 IRC) | 5.7 sq ft net clear. Enforcement is more rigorous on verifying net clear vs. rough opening. Inspectors measure the operable opening, not the frame. |
| AFCI breaker protection | Required in bedrooms only | Required in bedrooms and expanded to family rooms, dining rooms, living areas, and hallways. Applies to all new circuits in finished basement spaces. |
| Insulation R-values (foundation walls, climate zone 5B) | R-15 continuous or R-19 cavity | Updated under HB 65 post July 1, 2026. Verify current requirement with the city building department at submission. Prior-spec insulation plans may be rejected. |
| Radon passive control systems | Required for new construction in Zone 1 counties | Utah amends the IRC to mandate passive radon gas control systems in new residential construction in Zone 1 counties. Most Wasatch Front counties, including Utah County and Salt Lake County, are Zone 1. |
| Fire sprinkler requirement | Varied by jurisdiction | Utah amended the 2021 IRC to remove the mandatory requirement for automatic fire sprinklers in new one- and two-family dwellings and townhouses. National guidance that includes sprinkler requirements does not apply to Utah residential projects. |
How Do Egress Window Requirements Differ Between Utah County and Salt Lake County Inspectors?
Both Lehi (Utah County) and Draper (Salt Lake County) enforce the same base egress window dimensions under the shared 2021 IRC Utah amendments. The dimensions themselves are consistent. What differs is the jurisdiction, the permit portal, and specific local enforcement emphasis.
The egress window requirements that apply in both Lehi and Draper in 2026:
- Net clear opening minimum: 5.7 square feet
- Minimum net clear opening width: 20 inches
- Minimum net clear opening height: 24 inches
- Maximum sill height above finished floor: 44 inches
- Window wells required when the well depth exceeds 44 inches, with a permanently affixed ladder for wells deeper than 44 inches
The distinction that creates real problems: net clear vs. rough opening. Many standard basement windows do not meet the 5.7 sq ft net clear opening requirement once measured properly. Both the 24-inch minimum height and the 20-inch minimum width must be met simultaneously. A wide but short window will not pass inspection. Homeowners who look at window specifications and see a window listed as 36 inches by 24 inches often assume it qualifies. The net clear opening is the fully operable opening when the window is open, not the frame or rough opening size. A 36-by-24 inch window unit often has a net clear opening of 30 by 20 inches or less depending on the frame, sash, and opening mechanism. Inspectors in both Lehi and Draper now measure the actual operable opening, not the labeled window size.
The jurisdiction difference that matters for permits:
- Lehi (Utah County): Permits through Lehi City Building Department Lehi City Building Department portal. Utah County IRC amendments apply on top of the state base code. Processing time 2 to 4 weeks. Contact (385) 201-1035.
- Draper (Salt Lake County): Most of Draper falls within Salt Lake County jurisdiction. Permits through Draper City’s portal, but subject to Salt Lake County inspection standards. Some Draper parcels on the upper east bench may require geotechnical reports before plan review begins.
- Herriman (Salt Lake County): Herriman maintains its own online permit application form via herriman.gov, separate from the Salt Lake County permit process. The permit portal is city-specific even though Salt Lake County code standards apply.
The sleeping room trap that catches homeowners at resale: If a basement is marketed as having additional bedrooms without compliant egress, it can create issues during appraisal or resale. Appraisers and inspectors verify legal bedroom classification, not just square footage. Even if a room is not officially labeled a bedroom, if it is clearly designed for sleeping, inspectors may still require egress compliance. A home theater that also has a closet and a door. A bonus room with a Murphy bed built in. Any space that a buyer might reasonably use for sleeping needs a compliant egress window to be marketed as a bedroom and appraised as one.
A homeowner in the SunCrest neighborhood of Draper finished a large basement room they called a media room. It had a closet, a private door, and no egress window. They lived in the home for three years, then listed it and mentioned “4 bedrooms, plus a large media room in the basement that could be a 5th bedroom.” The appraiser flagged the room as a non-conforming bedroom. The buyer’s lender required either the room to be removed from the bedroom count or an egress window to be installed before closing. Installing the egress window after the basement was fully finished cost $8,400 because the foundation cut disrupted finished flooring and drywall that had to be repaired. The $8,400 could have been $5,200 during the original project if the room had been planned as a bedroom from the start.
What Are the Exact Ceiling Height Requirements Under Soffits and Ductwork in Lehi and Draper?
Newer subdivision builds in Traverse Mountain (Lehi) and SunCrest (Draper) were built with larger HVAC mechanical packages than older homes. These homes often have 9-foot or 9.5-foot foundation pours, which sounds like plenty of ceiling clearance. The problem is that the ductwork in these homes can drop 18 to 24 inches from the floor joists, and the code minimums are non-negotiable.
The applicable ceiling height requirements under 2021 IRC Section R305.1:
- Habitable rooms: minimum finished ceiling height of 7 feet (84 inches)
- Under beams, girders, ducts, and similar obstructions: minimum of 6 feet 8 inches (80 inches)
- Bathrooms, toilet rooms, laundry rooms: minimum of 6 feet 8 inches (80 inches)
- Hallways: minimum of 7 feet (84 inches)
The 6-foot-8-inch minimum under obstructions is the governing dimension for soffit and duct drop planning. In a home with a 9-foot foundation pour, a finished ceiling of 8 feet is achievable in open areas. But when a major HVAC trunk drops 20 inches below the floor joists and the soffit is framed to conceal it, the bottom of that soffit can sit as low as 7 feet 4 inches from the finished floor. That is above the 6-foot-8-inch minimum but it is worth planning carefully, because if the soffit framing is not mapped precisely before drywall, the finished height under the soffit can land below the required minimum.
| Foundation Pour Height | HVAC Duct Drop | Soffit Bottom Height | Code Compliant? |
|---|---|---|---|
| 9 ft 0 in | 18 inches | 7 ft 6 in | Yes. Above both 7 ft habitable and 6 ft 8 in obstruction minimums. |
| 9 ft 0 in | 24 inches | 7 ft 0 in | Yes, meets the 6 ft 8 in obstruction minimum but under the 7 ft habitable room minimum. Acceptable under beam/duct exception. |
| 8 ft 6 in | 24 inches | 6 ft 6 in | No. Fails the 6 ft 8 in minimum under obstructions. Will fail inspection. |
| 8 ft 0 in | 20 inches | 6 ft 4 in | No. Fails both the 7 ft habitable and 6 ft 8 in obstruction minimums. Common failure point in Lehi homes with 8 ft pours and large HVAC packages. |
Utah County code changes have increased inspection monitoring throughout the area. Issues that were previously overlooked are being flagged. Ceiling height under soffits is one of the items receiving increased scrutiny in 2026. Inspectors in Lehi and Draper are measuring soffit clearances during framing inspections, not just doing a visual check. A soffit that was framed to 6 feet 5 inches under a large duct run will fail regardless of whether the rest of the project is perfect.
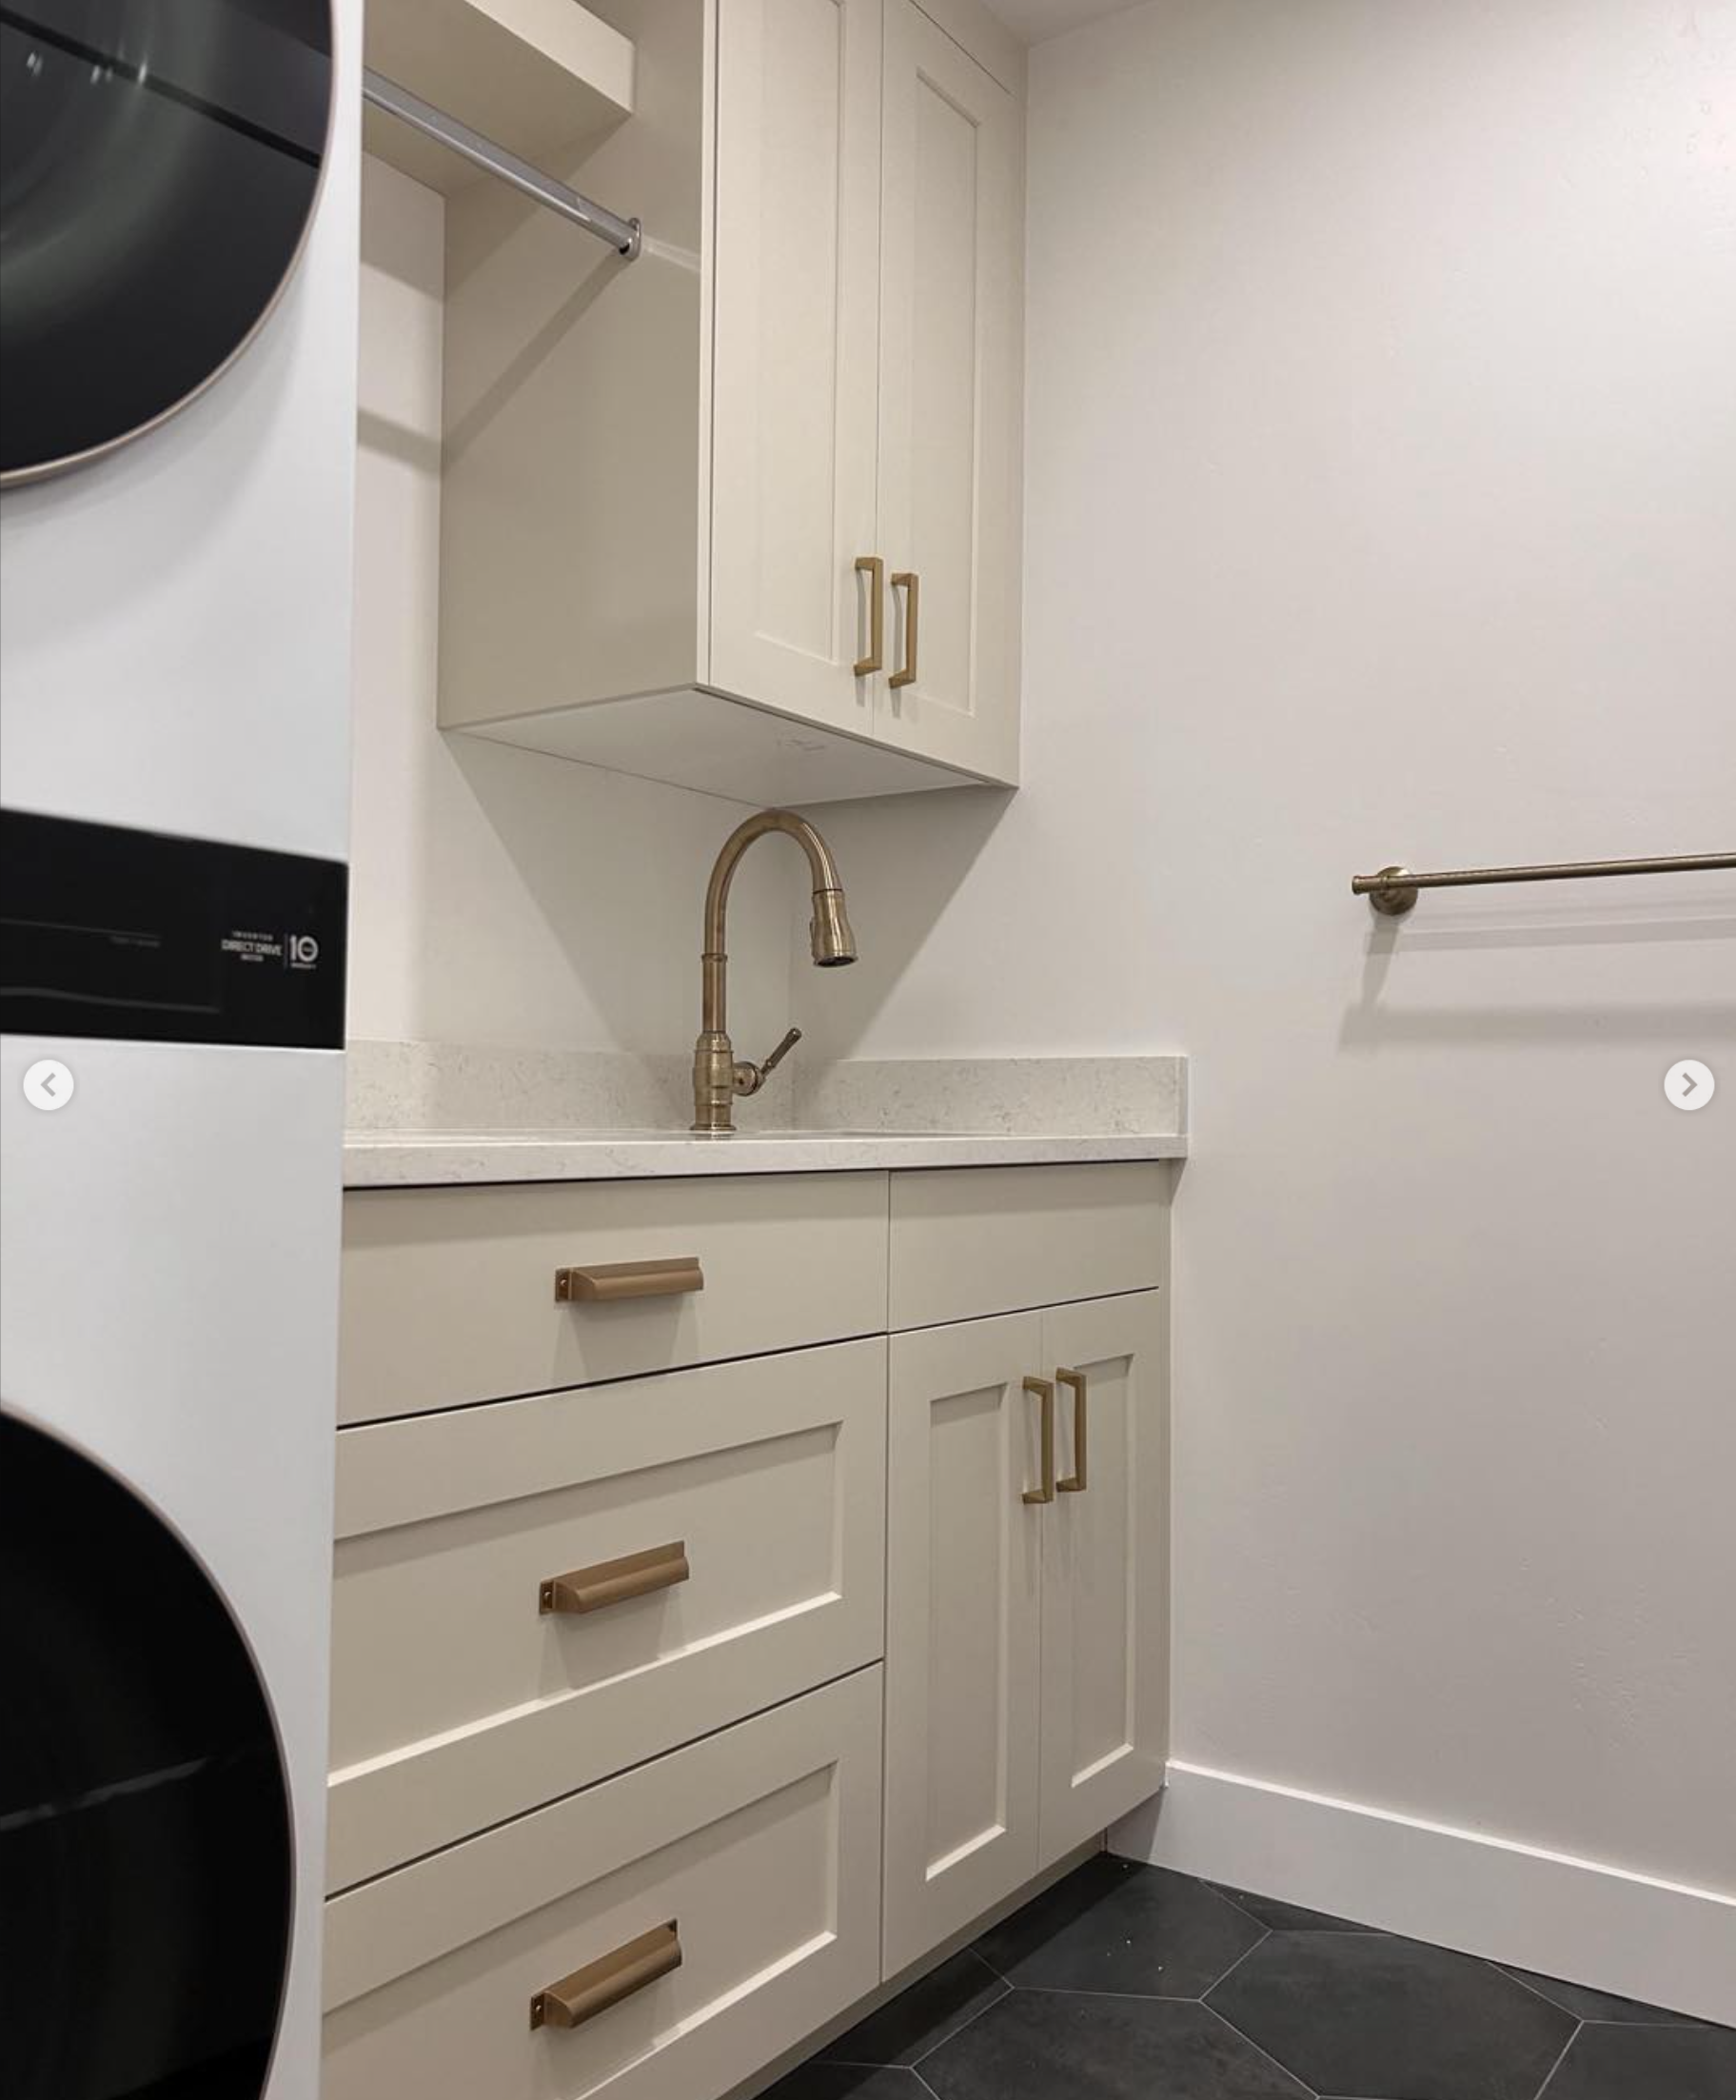
Laundry area with a stacked washer/dryer, white cabinets with gold handles, brass faucet, and a towel rack on the wall.
What Happens at Resale When a Utah Basement Was Finished Without Compliant Egress or Permits?
The resale and insurance consequences of non-compliant basement work in Utah are real, specific, and showing up more frequently as Lehi and Draper home inventory turns over and buyers and their lenders become more sophisticated about basement compliance.
What happens at resale:
- The appraiser bedroom count problem. A basement bedroom without a compliant egress window cannot be counted as a bedroom in an appraisal. In Utah, appraisers and MLS listings distinguish between legal and non-legal bedrooms. A home listed as a 5-bedroom based on a non-conforming basement room will be appraised and comped as a 4-bedroom. In the Lehi and Draper markets, the price difference between a 4-bedroom and 5-bedroom home can be $40,000 to $80,000. The cost to install a compliant egress window in a fully finished basement is $7,000 to $12,000 because of the disruption to finished work. The cost during original construction is $5,000 to $7,500.
- The permit disclosure requirement. Utah sellers are required to disclose known material defects. A basement finished without permits is a known material defect. Buyers routinely request permit history on properties. An unpermitted basement finish discovered during due diligence gives the buyer grounds to renegotiate, demand remediation, or walk. The disclosure obligation does not go away with time.
- The lender inspection requirement. FHA and VA loans have strict property condition requirements. An unpermitted basement finish or non-compliant egress window can make a property ineligible for FHA or VA financing until corrections are made. This removes a significant portion of the buyer pool in the Lehi and Draper markets and forces cash-only or conventional-only transactions.
What happens with homeowners insurance:
- Unpermitted work creates coverage gaps. If a fire or water damage event triggers an insurance claim in a basement that was finished without permits, the insurer can deny coverage for the non-permitted portions on the basis that the work was not code-compliant and was not disclosed in the policy application.
- Some Utah insurers are now specifically asking about basement permits on policy renewals in high-value Lehi and Draper homes where basement finish values are significant. Misrepresenting the permit status on a policy application is a separate problem from the resale issue.
- A finished basement that has never been permitted cannot produce a Certificate of Occupancy. Without a CO, the insurer has no documented evidence the space was built safely and to code.
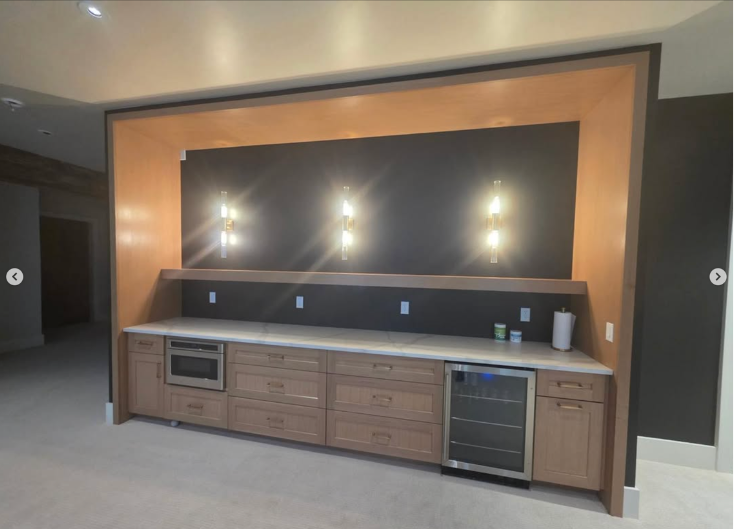
builtins for home gym during basement renomvations by proworx construction in utah
Why Draper’s SunCrest and Lehi’s Traverse Mountain Create Specific Permit Friction in 2026
These two high-end foothill subdivisions create permit friction that valley floor neighborhoods in the same cities do not experience. The geology, the home specifications, and the complexity of the scopes homeowners want to build all combine to make the permit process more demanding here than in a standard Lehi or Draper subdivision.
SunCrest (Draper) specific friction points:
- Some SunCrest parcels on the upper east bench require a geotechnical engineering report before plan review begins. This is a parcel-specific requirement that is not applied to all Draper addresses. Confirm your specific parcel’s requirements before committing to any timeline.
- The sloped terrain in SunCrest means some homes already have partial walkout exposure on the downhill side. A basement finish that adds a door to the partially exposed wall is a walkout conversion requiring additional structural and drainage permit documentation beyond a standard basement finish package.
- SunCrest’s HOA has design standards that operate separately from Draper City permit requirements. HOA approval for any exterior modification, including egress window wells, may be required before permit submission. HOA and city approvals run on separate timelines and the HOA can say no to a design that the city would approve.
Traverse Mountain (Lehi) specific friction points:
- The expansive clay and shallow bedrock geology on the Traverse Mountain bench means moisture testing and floating wall framing requirements that add to the scope documentation needed for permit submission.
- Any structural modification including Lally column removal or relocation requires stamped engineering drawings as part of the Lehi City permit package. Out-of-area contractors who do not routinely pull permits in Lehi often submit incomplete structural documentation, which triggers a correction cycle that adds 2 to 3 weeks to the permit timeline.
- Lehi’s growth means the building department is operating under sustained application volume pressure. Plan for 3 to 4 weeks for permit review on a complex Traverse Mountain scope, not the 2-week minimum that applies to straightforward projects.
Frequently Asked Questions
What basement building code is in effect in Utah in 2026?
Utah adopted the 2021 International Residential Code effective July 2023. HB 65 energy envelope updates took effect July 1, 2026, tightening insulation and air sealing requirements. Any basement permit submitted today in Lehi, Draper, or Herriman is reviewed under the 2021 IRC as amended by Utah state law and local jurisdiction amendments. Projects permitted before July 2023 were reviewed under prior code, but any new permit is subject to current standards.
What is the egress window requirement for a basement bedroom in Lehi and Draper in 2026?
Under 2021 IRC Section R310: net clear opening minimum 5.7 square feet, minimum net clear width 20 inches, minimum net clear height 24 inches, maximum sill height above finished floor 44 inches. Both the width and height minimums must be met simultaneously in the operable opening, not in the window unit size or rough opening. Standard basement windows frequently do not meet these dimensions when measured at the actual operable opening. Verify net clear with the window manufacturer specification sheet before ordering.
What is the minimum ceiling height under HVAC ductwork in a Utah finished basement?
Under IRC Section R305.1, habitable rooms require a minimum ceiling height of 7 feet. Under beams, girders, ducts, and similar obstructions the minimum drops to 6 feet 8 inches. In homes with 9-foot foundation pours and HVAC ductwork that drops 18 to 24 inches from the floor joists, careful soffit planning is required to stay above the 6-foot-8-inch minimum under the soffit. A soffit framed to 6 feet 5 inches under a large duct run will fail inspection regardless of how the rest of the project is built.
Can an unpermitted basement affect my ability to sell my home in Utah?
Yes in multiple ways. A basement bedroom without compliant egress cannot be counted in the bedroom total during appraisal, which reduces the appraised value below what the listing claims. Utah sellers are required to disclose known material defects including unpermitted work. FHA and VA loans have property condition requirements that unpermitted basement finishes can violate, removing those buyers from the eligible pool. Buyers who discover unpermitted work during due diligence have grounds to renegotiate or terminate.
Does the AFCI requirement apply to a finished basement in Lehi and Draper?
Yes. Under the 2021 IRC as adopted in Utah, AFCI (Arc Fault Circuit Interrupter) protection is required for circuits serving bedrooms, family rooms, dining rooms, living areas, and hallways. This expanded significantly from the prior code that required AFCI only in bedrooms. All new circuits installed in a finished basement in Lehi or Draper after July 2023 are subject to this requirement. The electrician must specify AFCI breakers for these circuits on the electrical plan submitted at permit.
Do Utah basements need fire sprinklers under the 2021 IRC?
No. Utah has amended the 2021 IRC to remove the mandatory fire sprinkler requirement for one- and two-family dwellings and townhouses. The base 2021 IRC includes a sprinkler requirement, but Utah’s state amendment removes it for residential construction. National guides that include sprinkler requirements are referencing the unamended IRC and do not accurately describe what applies in Utah. Confirm with your local building department if you have a specific concern about a particular property type.
Utah Basement Building Code 2026 • Draper Basement Ceiling Height Requirements • Lehi Egress Window Code • Basement Permitting Utah County
Bryant Bitner
Founder & Lead Project Manager, Pro-Worx Construction
Bryant pulls basement permits in Lehi, Draper, and Herriman regularly and knows exactly what the 2026 code requires in each jurisdiction. He has seen the resale and insurance consequences of non-compliant basement work enough times to make code compliance a non-negotiable part of every project Pro-Worx builds.
Every finished basement leaves with a valid permit on file and a passed final inspection documented in the city’s system. That documentation protects the homeowner at resale, with insurers, and with lenders.