
Overview
Homeowners in Highland, Alpine, and Herriman sit on sloped lots that create a genuine opportunity most Wasatch Front homeowners do not have: adding a walkout basement entrance to a space that already has partial above-grade wall exposure. The project is not cheap. Excavation near foundations in Utah clay and rock soil requires care, structural engineering is required for any cut into a load-bearing foundation wall, and the drainage work on a hillside lot is more involved than anything on a valley floor. But the return, both at appraisal and in livability, is significant. This guide covers the real 2026 cost breakdown by scope, the seismic and drainage requirements specific to Utah County and Wasatch Front hillside lots, and how to design the walkout space to maximize appraisal value as an ADU or guest suite.
Table of Contents
Quick Answer: What Does a Walkout Basement Conversion Cost?
- Cost: $15,000 to $45,000 for basic to mid-range walkouts. Larger hillside jobs with retaining walls run $40,000 to $75,000 and up.
- Engineer: Required for any cut into a load-bearing foundation wall.
- Biggest cost swings: Excavation depth, retaining walls, and drainage.
- Before any digging: A free Blue Stakes locate, requested at least three business days ahead.
- Best next step: A lot walk. Slope, soil, and water flow decide the real number.
A walkout basement conversion is not a door and a hole in the wall. It is a full excavation, structural, and drainage project that happens to end with a door. Homeowners who approach it expecting a simple addition almost always have a difficult experience. Those who understand what they are building and why it costs what it costs almost always say the project was worth every dollar.
Pro-Worx builds walkout conversions across Utah County and Salt Lake County, including Highland, Alpine, and Herriman. Here is what the project actually looks like from the first shovel to the final inspection. If you are budgeting the full lower level at the same time, start with our Utah basement remodel cost per square foot breakdown.
Own a sloped lot in Highland, Alpine, or Herriman?
Pro-Worx will walk the lot, check the slope and soil, and give you an honest scope before anyone picks up a saw.
The Sloped Lot Opportunity: Why Highland, Alpine, and Herriman Are Different
Most Utah valley floor homes have basements that are entirely below grade. Every wall is below the surrounding ground level and there is no practical path to a walkout entrance without major excavation. Homes in Highland, Alpine, and parts of Herriman are built on terrain that does not behave this way. The Wasatch Front foothill communities were developed on sloped ground, and many homes already have one wall of the basement that sits partially or fully at grade on the downhill side.
What makes a walkout conversion realistic on a sloped lot:
- Existing partial above-grade exposure. When the lot slopes away from the back of the home, the downhill side of the basement wall may already be 2 to 5 feet above the exterior ground level. This reduces the excavation depth required and makes the drainage solution more straightforward than on a flat lot where the entire wall is buried.
- The daylight grade advantage. Appraisers often treat finished space with natural light and direct exterior access more favorably than fully buried space. How much more depends on the appraiser, the lender, and nearby sales, so ask for walkout comparables in your neighborhood. On a sloped Highland or Alpine lot, the downhill wall may already have partial exposure, which means a walkout conversion can help livability and appraisal at the same time.
- ADU access. Many city ADU ordinances call for a separate exterior entrance, and a walkout is the cleanest way to get one without cutting through a fully buried wall. Utah state law sets the baseline for internal ADUs (Utah Division of Real Estate ADU guide) and each city adds its own details. Our IADU guide on entrances, fire separation, and city rules covers what to confirm first.
A family in Alpine had a 1,400 square foot basement on a lot that dropped about 7 feet from the back of the home to the rear property line. Their downhill basement wall was already about 4 feet above grade at the corner, so the crew needed roughly 3 feet of added excavation at the door location. The full walkout scope, including the structural header, concrete cut, drainage, steel stairwell, and landing, came to $31,500. The appraiser who later valued the home noted the walkout access and natural light and valued the finished level well above comparable fully buried basements nearby.
Does Your Lot Qualify for a Walkout Basement? Seven Quick Checks
Before you price anything, walk the outside of your home and run through this list. It takes ten minutes and tells you whether a walkout is a realistic project or an expensive stretch.
| Check | What to Look For | Why It Matters |
|---|---|---|
| Slope direction | Ground falls away from the basement wall you want to open | Less excavation and simpler drainage |
| Existing wall exposure | Part of that wall already sits above the outside ground level | Shallower cut and fewer stairwell steps |
| Hillside above the door | Where roof, driveway, and slope water travel toward the opening | Sets the drain size and whether a sump is needed |
| Utilities | Gas, water, power, or sewer lines near the proposed opening | A locate is required before digging and may move the door |
| Property lines and easements | Room between the wall and your lot line or an easement | Limits the stairwell and retaining wall footprint |
| HOA and city rules | Design standards for exterior changes | HOA approval may be needed before permit submission |
| Inside the wall | Framing, ducts, wiring, or plumbing on the interior side | Relocating them adds to the interior scope |
Not sure if your lot qualifies?
Send us your address and we will tell you honestly whether a walkout makes sense, before you spend a dollar on drawings.
What Does a Walkout Basement Conversion Actually Cost in 2026?
The cost range is genuinely wide because the variables are site-specific. Slope, soil type, depth to excavate, retaining wall requirements, and drainage complexity all move the number in ways that cannot be quoted without seeing the specific lot. Here is the honest range broken out by scope tier.
| Scope Tier | What Is Included | 2026 Utah Wasatch Front Range |
|---|---|---|
| Basic walkout | Favourable slope with minimal excavation (1 to 3 ft), concrete foundation cut, steel header, standard door and frame, simple concrete landing, basic drainage, backfill and grade | $15,000 to $30,000 |
| Mid-range walkout with stairwell | 3 to 5 ft excavation, concrete foundation cut, structural header, concrete stairwell (4 to 6 steps), window well or low retaining wall, French drain, landing, door system, backfill | $24,000 to $45,000 |
| Full excavation with retaining walls | 5 to 8 ft excavation, concrete cut, full concrete stairwell, retaining walls on one or both sides, engineered drainage system, patio slab, upgraded door and sidelights, landscaping integration | $40,000 to $75,000 |
| Major structural conversion | Significant structural changes to foundation wall, extensive retaining, difficult access, engineered drainage rebuild, major concrete work, landscape rebuild | $65,000 to $100,000+ |
Ranges reflect typical Wasatch Front walkout projects in 2026. Your lot decides the final number. When a walkout is combined with a full basement finish, the two scopes are coordinated as one project and the total does not simply add.
Want a real number instead of a range?
We will walk your lot, measure the drop, check the soil, and price the scope line by line.
Real Line-Item Cost Breakdown for Concrete Cutting, Excavation, and French Drains in Utah Soil
National cost guides are not useful for Highland, Alpine, or Herriman projects because they do not account for Utah clay and rock soil, which changes both the excavation method and the required drainage solution. Here is what the actual line items look like on a mid-range Wasatch Front hillside walkout project in 2026.
| Line Item | What It Covers | 2026 Wasatch Front Range |
|---|---|---|
| Structural engineering | Engineer site visit, soil and slope assessment, stamped drawings for foundation cut header, bearing points, and retaining wall design where required. Required for any cut into a load-bearing foundation wall, and for retaining walls that hold a surcharge or pass city height thresholds. Herriman requires a Utah licensed geotechnical engineer for walls that hold a surcharge. | $800 to $2,500 |
| Blue Stakes utility locate | Mandatory before any excavation. Blue Stakes of Utah is free and has utility owners mark gas, water, power, and phone lines. Submit the request at least three business days before digging. No excavation should begin without this step. | Free (required by law) |
| Excavation and haul-off | Machine excavation to create the walkout opening, access stairwell, and landing area. Utah clay requires slower, more careful excavation adjacent to the foundation. Rock or caliche layers add cost. Soil haul-off from the site. | $3,500 to $9,000 |
| Concrete foundation saw cut | Diamond blade saw cut through the foundation wall to create the door opening. Typical cut for a standard walkout door takes 4 to 6 hours of saw time plus set-up. | $800 to $1,800 |
| Structural steel header | Steel I-beam header spanning the door opening to carry the foundation load previously carried by the removed concrete. Sized by the structural engineer. Powder-coated for corrosion resistance. Undersizing this header creates a long-term structural risk. | $1,200 to $3,500 |
| Concrete stairwell (4 to 6 steps) | Poured concrete stairwell from door threshold to exterior grade. Form work, pour, finish, and cure. Powder-coated steel railings. On Highland and Alpine hillside lots, most projects need at least 5 to 7 steps. | $4,500 to $9,000 |
| French drain and drainage system | Perforated pipe in gravel trench at the base of the stairwell and around the landing to intercept and redirect water away from the foundation. In Utah clay soil, water that is not actively directed away will find its way in. This is the drainage item that distinguishes a walkout that works from one that floods. | $2,500 to $6,000 |
| Retaining walls (where required) | Concrete block or poured concrete retaining walls on one or both sides of the stairwell. Required when excavation depth creates an unsupported soil cut. A permit and engineering are commonly required once a wall reaches about 4 feet of unbalanced fill or holds a surcharge, so confirm the threshold with your city. | $3,200 to $9,200 |
| Walkout door system | Exterior-rated door unit, frame, weatherstripping, and hardware. For an ADU or guest suite, a solid-core exterior door with a separate keyed lock. French door systems or sliding glass doors add cost but improve light and livability. | $1,200 to $4,500 |
| Concrete landing and patio slab | Poured concrete landing at the base of the stairwell. Broom finish for traction. Simple landing runs 4 by 6 feet; a full patio for an ADU runs 10 by 12 feet or larger. | $1,800 to $5,500 |
| Backfill, compaction, and grade | Backfill of displaced soil around the stairwell and retaining structure, properly compacted to prevent future settlement. A critical step that is sometimes rushed. | $1,500 to $3,500 |
| Permits (city, structural, drainage) | Building permit for the foundation modification, structural permit if required, and in some Highland and Alpine projects a grading permit. Fees are valuation-based. | $500 to $1,200 |
Want every line item priced for your lot?
Excavation, header, stairwell, drainage, and permits. We price each one so you can see exactly where the money goes.
Seismic and Drainage Requirements for Foundation Cuts on Utah’s Wasatch Front Hillsides
Utah is a seismically active state. The Wasatch Front sits directly above the active Wasatch Fault zone, which is why Utah building codes carry strict seismic design requirements. Any foundation modification in Highland, Alpine, or Herriman must account for seismic load requirements that do not apply in most other regions.
Seismic requirements for walkout foundation cuts:
- The Wasatch Front is classified as Seismic Design Category D under the building code. Headers, anchor bolts, and connections must be designed for lateral seismic loads in addition to vertical gravity loads.
- Any cut into a load-bearing foundation wall requires stamped structural engineering drawings. Retaining walls carry their own rules. Herriman, for example, requires a permit for walls with 4 feet or more of unbalanced fill and engineering for any wall holding a surcharge (Herriman retaining wall requirements).
- A properly engineered and constructed walkout cut does not compromise the structural integrity of the home. An improperly engineered one creates a genuine vulnerability during a seismic event.
Drainage requirements specific to Utah clay soil:
- Utah clay has very low permeability. Water moves through it slowly, so a drain sized only for the stairwell footprint will be overwhelmed by the water the hillside above directs toward the new opening during spring snowmelt.
- A properly sized French drain uses 6-inch perforated pipe in clean crushed rock wrapped in filter fabric, sized for the catchment area of the slope above the stairwell, not just the landing.
- Sump pump consideration: on lots where the grade above the walkout is extensive and natural drainage directs significant water toward the new opening, a sump pump in the stairwell base drain may be appropriate in addition to the French drain. This is a site-specific decision that should be addressed during design, not after the first spring flooding event.
Water control is the part of a walkout that decides whether it works for decades. For the full picture, read our Utah basement waterproofing guide and the soil type guide for basement finishing.
How to Design a Walkout Basement to Maximize Appraisal Value as an ADU or Guest Suite
The walkout entrance alone increases the appraised value of the finished space. Designing the space thoughtfully behind that entrance increases it further.
Design decisions that increase appraised value:
- Maximize natural light on the walkout wall. Every window on that wall brings in natural light a standard basement cannot access. A sliding glass door, flanking windows, or transom windows improve the sense of space and light. Appraisers and buyers both respond to this.
- Design for legal bedroom count. If the walkout space includes a bedroom, include a compliant egress window even if the walkout door is nearby. Appraisers count legal bedrooms based on compliant egress.
- Include a full bathroom, not just a rough-in. A finished basement bathroom dramatically increases both rental income potential and appraised value. If the budget allows one fully finished item beyond the walkout entrance itself, the bathroom is the highest-return choice.
- Separate entrance with separate keyed lock. For ADU use, the entrance must be independently keyed from the main home. This is a hardware decision that costs almost nothing and must be planned from the start.
- Laundry provisions. A washer and dryer hookup is the single amenity that most converts a guest suite inquiry into a tenant commitment. The plumbing rough-in costs $800 to $1,500.
| Design Choice | Appraisal and Rental Impact | Additional Cost During Construction |
|---|---|---|
| Sliding glass door vs single door | Significantly improves light and livability perception. | $600 to $1,800 additional |
| Compliant egress window in bedroom | Converts a non-conforming room to a legal bedroom for appraisal. | $5,200 to $7,500 per window |
| Full bathroom vs rough-in only | Finished bathroom maximizes rental income and appraisal contribution. | $12,000 to $22,000 to finish |
| Laundry hookup | Commands higher monthly rent and broader tenant pool. | $800 to $1,500 |
| Mini-kitchen vs full kitchen | Full kitchen enables ADU rental classification and highest rental rates. Utah ADU ordinances specify kitchen requirements. | $15,000 to $35,000 for full kitchen |
Not sure whether a wet bar or a full kitchen fits your plan? Read wet bar vs second kitchen in Utah before you lock the layout.
Planning a guest suite or ADU behind the walkout?
We design the entrance, egress, bathroom, and layout together so the space works for family now and rental income later.

What Does the Permit Process Look Like for a Walkout Conversion in Alpine, Highland, or Herriman?
A walkout conversion is not a simple basement finish permit. It involves a foundation modification, structural work, and in most cases a grading change on a hillside lot. The permit package is more involved and the inspection sequence adds steps not present in a standard basement project. For the basics, start with our basement finish permit guide.
What the permit package typically includes:
- Building permit for the foundation modification and structural work
- Stamped structural engineering drawings for the header, bearing points, and any retaining walls over 4 feet
- Grading plan showing proposed excavation depth, drainage slope, and retaining wall locations (often required on hillside projects, so confirm with your city)
- Electrical permit for any new circuits, including exterior lighting at the stairwell
- Plumbing permit if bathroom or laundry rough-ins are included
- Mechanical permit if HVAC is being extended or modified
City-specific notes:
- Herriman: A permit is required for rock or masonry walls with 4 feet or more of unbalanced fill, and engineering is required for any wall holding a surcharge. The city lists about 10 to 15 business days for retaining wall plan review. Block and poured concrete walls get city inspections. See the Herriman retaining wall page.
- Highland and Alpine: Both follow Utah’s adopted 2021 IRC. Submission steps and review times change, so confirm with each building department before you plan your schedule. Seismic requirements must be reflected in the structural drawings or the submission will be sent back for revision.
- HOA approval: Many developments have active HOAs with design standards for exterior modifications. HOA approval for the stairwell, retaining walls, and landscaping changes may be required before permit submission. HOA and city processes run on independent timelines.
Frequently Asked Questions
How much does it cost to add a walkout to an existing basement in Highland, Alpine, or Herriman?
A straightforward conversion on a favorable slope with minimal excavation runs $15,000 to $30,000. A mid-range project with a concrete stairwell, French drain, and modest retaining runs $24,000 to $45,000. Projects with significant excavation, full retaining walls, and a patio slab run $40,000 to $75,000. Major structural conversions can exceed $100,000. None of these ranges can be confirmed without seeing the specific lot and soil conditions.
Do I need a structural engineer for a walkout basement conversion in Utah?
Yes in almost every case. Any cut into a load-bearing foundation wall requires a structural engineer to design the replacement header, specify bearing points, and produce stamped drawings. Retaining walls that hold a surcharge need engineering too, and Herriman requires a Utah licensed geotechnical engineer for those. The Seismic Design Category D classification along the Wasatch Front means the header and connections must be designed for lateral seismic loads in addition to vertical gravity loads.
Do I need to call Blue Stakes before digging for a walkout?
Yes. Blue Stakes of Utah 811 is a free service that has utility owners mark underground gas, water, power, and communication lines before excavation. Submit the request at least three business days before digging, and earlier is safer. Excavation should not start until the lines are marked.
Why does French drain sizing matter in Utah clay soil?
Utah clay has very low permeability, which means a drain sized for the stairwell footprint alone will be overwhelmed by the water the hillside above directs toward the new opening during spring snowmelt. A properly sized French drain uses 6-inch perforated pipe in clean crushed rock wrapped in filter fabric, sized for the catchment area of the slope above the stairwell. An undersized drain in clay soil can mean a flooded stairwell every spring.
Does a walkout basement increase the appraised value of my home?
It often helps, but the amount varies. Finished space with natural light and direct exterior access is generally viewed more favorably than fully buried space, and how much more depends on the appraiser, the lender, and nearby sales. Ask a local appraiser or agent for walkout comparables in your neighborhood before you set a budget based on resale value.
Can I convert my walkout basement into a legal ADU for rental income?
Often yes. Utah state law allows internal ADUs in many owner occupied single family homes, and each city sets its own details such as entrance, parking, kitchen, and bathroom requirements. A walkout conversion can supply a separate exterior entrance, which many designs need. Confirm the exact rules with the city before you design the space.
What is the seismic risk of cutting into my foundation on the Wasatch Front?
The Wasatch Front sits above the active Wasatch Fault zone and is classified as Seismic Design Category D. Any foundation cut must be engineered for seismic lateral loads, not just gravity loads. The header, anchor bolts, and any retaining walls must be designed by a licensed structural engineer familiar with Utah seismic requirements. A properly engineered and constructed walkout cut does not compromise the structural integrity of the home. An improperly engineered one creates a genuine vulnerability during a seismic event.
Can I add a walkout if my lot is mostly flat?
Sometimes, but it usually means deeper excavation, a longer stairwell, and retaining walls, which pushes the project toward the higher cost tiers above. A lot walk is the only reliable way to know whether it is worth it for your home.
Is a walkout conversion permit different from a regular basement finish permit?
Yes. A walkout involves a foundation modification, stamped structural drawings, and often a grading or retaining wall review, on top of the normal electrical, plumbing, and mechanical permits. Plan on a longer and more detailed submission than a standard basement finish.
Should I do the walkout and the basement finish at the same time?
Usually yes. Doing the excavation, structural cut, and drainage first and then finishing the interior avoids tearing open finished walls and floors later. The two scopes are coordinated as one project, so the total does not simply add.
Ready to find out what your slope is worth?
Book a free lot walk and get an honest scope, a line-item price, and a clear read on engineering, drainage, and permits.
Related Guides
- How to Hire the Right Basement Renovation Contractor What to ask before you sign anything.
- Utah Basement Apartment ROI Guide Costs, rent, and value for a rental level.
- What a Utah Basement Quote Should Include Spot the line items that get added later.
- What Utah Basement Inspectors Are Failing Fix the common failures before inspection day.
Cost to Add Basement Walkout Utah • Sloped Lot Basement Finishing Alpine Highland • Retaining Wall Basement Exit Herriman Utah
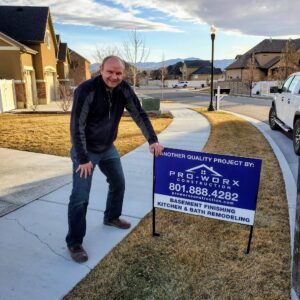
Bryant Bitner
Founder & Lead Project Manager, Pro-Worx Construction
Bryant has built walkout conversions on sloped lots across Highland, Alpine, and Herriman and knows exactly what the soil, the slope, and the seismic environment require before a saw touches a foundation wall. He believes the engineering and drainage work on a walkout is where the project either succeeds for decades or fails in the first wet spring, and he does not cut corners on either one.
When he is not on job sites you will find him helping foothill homeowners understand what their sloped lot is worth as a walkout opportunity and what it actually costs to build it right.