
Overview
On a flat or gently sloping Spanish Fork lot, a new basement door means a stairwell cut down from the yard through the foundation. Spanish Fork publishes specific rules for that job: what the plans must show, when an engineer is required, how wide the stairs are, and what the final inspection looks at. This guide walks through the city rules as posted on its building page, what they mean for the work on your lot, and how to plan the sequence so nothing gets redone. It does not cover hillside walkout costs, which are in a separate guide.
Table of Contents
- What does Spanish Fork require before it issues a basement entrance permit?
- When does Spanish Fork require an engineer for a basement entrance?
- What stair and railing specs will the inspector check?
- Can a basement entrance sit in the side setback?
- What does the final inspection and fire blocking cover?
- What does a basement entrance cost on a flat or gently sloping lot?
- Does the entrance matter if you plan a rental or in law suite?
- What are the steps from first call to final inspection?
- Frequently Asked Questions
Quick Answer: What Does Spanish Fork Require for a Basement Entrance?
Spanish Fork requires plans showing the foundation left above the door, footing details, rails, drainage and landings. The city requires engineering for the footings, foundation and stairs. Stairs must be 36 inches wide with 6 feet 8 inches of headroom. An uncovered entrance may sit in the side setback.
- Engineer: Required for footings, foundation and stairs, and for a new foundation hole or widened window. The page says not required for an existing window opening, so confirm with the city.
- Permit fee: The city states there is no fee for a basement permit.
- Before digging: A Blue Stakes request at least three business days ahead.
- Best next step: A lot walk, so the stairwell depth and drainage are scoped before plans are drawn.
Adding an entrance to a finished or soon to be finished basement changes how the lower level works. It is also a basement project where the city asks for engineered drawings with the application. Rules below come from the Spanish Fork Building Permits and Inspections page, read in November 2026. City pages change, so confirm any item with the building office before you submit.
Pro-Worx finishes basements across Utah County, including Spanish Fork basement finishing. If your lot is steep enough to qualify for a hillside walkout, start with the sloped lot guide: walkout basement conversion costs. This guide is for the flat or gently sloping lot where the door is a stairwell cut.
Planning a basement entrance in Spanish Fork?
Bring your lot questions. We will walk the lot and talk through where a stairwell could go before plans are drawn.
What does Spanish Fork require before it issues a basement entrance permit?
The city page lists what a basement entrance plan must show. Think of it as a checklist for your drawings. If any item is missing, expect a correction round before the permit moves.
| Plan item | What the city asks for | What it means on your lot |
|---|---|---|
| Foundation above the door | How much foundation is left above the door | The cut cannot remove more wall than the remaining foundation can carry. This sets how deep and wide the opening can be. |
| Footing and foundation detail | Footing and foundation detail for the entrance | The stairwell walls and footing need a drawn design, not a sketch. |
| Handrail and guardrail detail | Handrail and guardrail detail | Rail heights and attachment are shown on the plan, not decided on site. |
| Storm drain management | How storm water is managed at the entrance | A below grade stairwell collects rain. The plan shows where that water goes. |
| Landings | Landings at the top and bottom of the stairs | Plan the footprint for a landing at each end, not only the stairs. |
Permits and inspections are handled through Citizenserve. The city also keeps a separate Submittal Requirements page, so check it for any item that applies to your specific scope. Anything that adds new rooms, plumbing or electrical in the same project may belong on the same submittal, so ask the building office and your contractor how to package the entrance and the finish. For the statewide basics, see our Utah basement permit guide.
When does Spanish Fork require an engineer for a basement entrance?
Engineering is the part that surprises homeowners most. The city page ties it to the footings, foundation and stairs, and to what you do to the foundation wall.
| Situation | Engineering required? | Source |
|---|---|---|
| Footings, foundation and stairs for the entrance | Yes | Spanish Fork building page |
| New hole cut in the foundation for the entrance | Yes | Spanish Fork building page |
| Widening an existing window to make the entrance | Yes | Spanish Fork building page |
| Using an existing window opening | Not required, per the page | Spanish Fork building page |
The page also says engineering is not required for an existing window opening. Read next to the footing and stair line, that is not fully clear for a stairwell, so ask the building office what it wants stamped if you reuse a window opening. In most family home entrances the door is larger than the window, so expect the engineered path. The engineer works from the plan, so the order matters: lot walk first, engineer second, permit third.
Not sure if your window opening can be reused?
We will measure it against the door size and tell you which engineering path you are on.
What stair and railing specs will the inspector check?
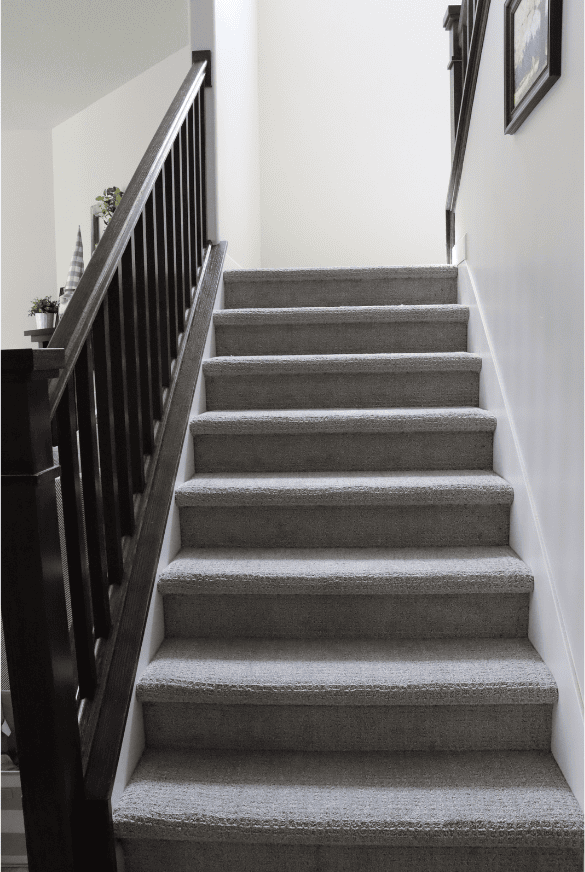
The city page gives hard numbers for the stairs and rails. Design to these before the stairwell width is set, because every one of them affects how much ground is excavated.
| Item | Spanish Fork requirement | Design note |
|---|---|---|
| Stair width | 36 inches wide | Measured as built, so allow for wall finish. The city page says handrails can project into the stair width. |
| Headroom | 6 feet 8 inches going down the stairs | Check the overhead at the foundation cut, not only at the top of the stairs. |
| Handrail | Required for stairs with more than 3 risers; 34 to 38 inches from the nose of the stairs | Most basement entrances have more than 3 risers, so plan for a handrail. |
| Guardrail | Required when the landing is more than 30 inches above grade; at least 36 inches high | Applies at the stairwell edge where the drop is steep. |
| Landings | Top and bottom of the stairs | Shown on the plans. |
Stair rise and run also go on the plan. A deeper basement floor means more risers and a longer stairwell, which is why the lot walk comes first. If you plan a bedroom beside the entrance, the interior egress rules are a separate check, so ask us to review both together.
Can a basement entrance sit in the side setback?
Yes, with one condition. The city building page states: as long as the basement entrance is not covered, it can encroach into the side setback area. That helps on narrow lots, where the stairwell would otherwise need a wider side yard than the lot has.
The word that matters is “covered”. A roof, canopy or cover over the stairwell is treated differently from an open stairwell, so do not add a cover to the design without checking with the city first. Also check your HOA rules before you finalize the location, since an HOA can have its own say on what faces the street or a neighbor. Our guide on what an HOA can stop in a Utah basement covers the common limits.
Narrow lot or tight side yard?
Bring your plat or a photo of the side of the house. We will tell you where the stairwell can go.
What does the final inspection and fire blocking cover?
The city states what the final inspection looks at for an entrance: railing, exterior lighting and drain, and tempered glass if there is a window. Treat that list as your finish order. A missing light or an unconnected drain is the kind of thing that costs a second inspection.
| Final inspection item | What to have ready |
|---|---|
| Railing | Handrail and guardrail installed to the heights on the plan |
| Exterior lighting | Light at the entrance, working |
| Drain | Stairwell drain connected and carrying water away as shown on the plan |
| Window glass | Tempered glass if a window is part of the entrance |
Separately, the city lists fire blocking for basement cement walls near the ceiling. It calls for fire blocking the top plates continuously along the foundation, with draft stops from top plate to bottom plate behind the stud at intervals of 10 feet. Accepted materials listed are tightly packed fiberglass insulation, half inch drywall, three quarter inch OSB or solid 2x blocking. Ask the city when it inspects this work, and build it into the schedule. The inspection line is 801-804-4540. Also see what inspectors fail most often in What Utah Basement Inspectors Are Failing.
What does a basement entrance cost on a flat or gently sloping lot?
Pro-Worx finishes basements starting at about $50 per square foot, and the entrance is priced as its own scope on top of that. The lot decides the entrance number, so this post gives cost drivers rather than a flat price. On a hillside lot, part of the wall is already exposed, and our sloped lot numbers live in the walkout cost guide. A flat lot works the other way: the full depth of the stairwell is dug out of level ground.
| Cost driver | Why it moves the price |
|---|---|
| Stairwell depth | A deeper floor means more excavation, more risers and a longer stairwell wall. |
| Opening size | A new or widened foundation opening needs an engineer and a larger header. An existing window opening needs the least structural work. |
| Stairwell walls and footing | Concrete or block walls are drawn and engineered for the soil load on that side of the house. |
| Drainage | The plan must show storm drain management, and a below grade stairwell needs a working way to move water out. |
| Utilities near the cut | Gas, water, power or sewer lines near the opening change the dig. Blue Stakes marks public lines; private lines still need to be located. |
| Door and finish level | The door, trim, lighting and rail finish are all line items. |
For the full lower level, the entrance scope sits next to the per square foot finish price. Ask for the entrance number after the lot walk, with the engineer and drainage as separate lines so you can see where the money goes.
Want a real number instead of a range?
The lot walk is free. Ask for a written scope with the entrance, engineering and drainage broken out.
Does the entrance matter if you plan a rental or in law suite?
It can. A separate outside door is one of the pieces homeowners look at when they want a suite for a parent, a young adult or a renter. It is only one piece, though. Fire separation, parking, owner occupancy and licensing are separate questions. Spanish Fork has its own ADU page on the city site, and Utah sets the state baseline at the Utah Department of Commerce ADU page. We cover the fire barrier and entrance tests in detail in our IADU conversion guide, so this guide does not repeat them.
What are the steps from first call to final inspection?
| Step | What happens | Who |
|---|---|---|
| 1. Lot walk | Measure the foundation wall, look at drainage and the side yard, and decide where the stairwell can go. | Pro-Worx |
| 2. Locate request | Contact 811 at least three business days before digging, and not more than 14 days before excavation begins, per Blue Stakes. | Excavator or homeowner |
| 3. Engineering | Required for footings, foundation and stairs, and for a new hole or widened window. Stamped details go on the plan set. | Engineer |
| 4. Plan set | Foundation above the door, footing detail, rails, storm drain management and landings. | Ask Pro-Worx what it covers |
| 5. Permit | Apply through Citizenserve. The city states no fee for a basement permit. | Ask Pro-Worx who submits |
| 6. Excavate and build | Cut the opening, build the stairwell, drain, rail and light. | Pro-Worx |
| 7. Inspections | Schedule online, by text or at 801-804-4540. Final checks railing, exterior lighting, drain and tempered glass. | City |
| 8. Finish the lower level | Frame, fire block, insulate and finish. See the typical schedule in the permit timeline by city | Pro-Worx |
Ask about the schedule when you call. Permit timing varies with the city queue, so confirm it at the start of your project.
Frequently Asked Questions
Does Spanish Fork charge a fee for a basement permit?
The city building page states that there is no fee for a basement permit. Permits are applied for through Citizenserve. Ask the building office whether the entrance work is covered under the same basement permit before you submit, because the entrance has its own plan requirements.
Do I need an engineer to add a basement entrance in Spanish Fork?
Most likely. The city page says engineering is required for the footings, foundation and stairs, and when you make a new hole in the foundation or widen an existing window. It also says engineering is not required for an existing window opening, so ask the building office how that applies to a stairwell on your lot.
How wide do basement entrance stairs need to be in Spanish Fork?
The city requires stairs to be 36 inches wide with 6 feet 8 inches of headroom going down the stairs. The plans also need landings at the top and bottom of the stairs.
When is a handrail or guardrail required on a basement entrance?
Spanish Fork requires a handrail on stairs with more than 3 risers, set between 34 and 38 inches from the nose of the stairs. A guardrail is required when a landing is more than 30 inches above grade, and it must be at least 36 inches high.
Can a basement entrance be built in the side setback in Spanish Fork?
The city building page states that as long as the basement entrance is not covered, it can encroach into the side setback area. A roof or cover changes that, so confirm the design with the city before you finalize plans.
What does the Spanish Fork final inspection check on a basement entrance?
The final inspection checks the railing, exterior lighting and drain. If a window is part of the entrance, it must be tempered glass. Have all four finished and visible before you schedule the inspection.
How do I schedule inspections in Spanish Fork?
Inspections can be scheduled online through Citizenserve, by text, or by calling the building inspection line at 801-804-4540.
Does a flat lot make a basement entrance cheaper than a sloped lot?
Not automatically. A sloped lot may already expose part of the wall, while a flat lot needs a full below grade stairwell cut with its own retaining and drainage work. Cost depends on stairwell depth, wall length, drainage and finish level, so ask for a price after a lot walk.
What fire blocking does Spanish Fork list for basement walls?
The city lists fire blocking for basement cement walls near the ceiling. Fire block the top plates continuously along the foundation, and draft stop from top plate to bottom plate behind the stud at intervals of 10 feet. Accepted materials are tightly packed fiberglass insulation, half inch drywall, three quarter inch OSB, or solid 2x blocking.
Can I rent a basement with a separate entrance in Spanish Fork?
A separate entrance is only one piece of a legal rental. The city has its own ADU page, and Utah ADU law sets the state baseline. Check both before you design the suite, then read the Pro-Worx IADU guide for the fire separation and entrance details.
Related Guides
- When to Fire a Utah Basement Contractor What to do if a job goes sideways.
- What a Utah Basement Quote Should Include Spot the line items that get added later.
Spanish Fork Basement Entrance Permit, Basement Stairwell Requirements Utah County, Add a Basement Door Spanish Fork Utah, Basement Entrance Engineering Utah
Bryant Bitner
Founder & Lead Project Manager, Pro-Worx Construction
Bryant leads basement finishing and remodeling across Utah County and the Wasatch Front from Pro-Worx Construction in Lindon, Utah (license 11334534-5501). Ask him how an entrance fits into a full lower level finish on your lot.