
Overview
In 2026, Utah homeowners are finishing more basements than ever, turning unused space into legal bedrooms for teens, in-laws, aging parents, and rental income. But one question keeps coming up What exactly makes a basement room legally a bedroom in Utah? This complete guide from Pro Worx Construction gives you the honest answer with real local costs, 2026 code requirements, and practical advice so you avoid expensive mistakes before spending a dime.
From egress window rules in Salt Lake County clay soils to ceiling height surprises in Lehi, Draper, and Sandy, you will discover what counts for appraisals, safety, and resale value. We share real Utah stories, cost breakdowns, and exactly what works for our Wasatch Front homes.
Table Of Contents
- Why Utah Homeowners Keep Asking About Basement Bedrooms in 2026
- Key Facts You Need to Know Before Calling It a Bedroom
- The Egress Window Rules That Trip Everyone Up
- 2026 Cost Comparison and Your Smart Bedroom Checklist
- Real Stories: Wins, Regrets, and What Actually Works
- Your Final 2026 Guide to Legal Utah Basement Bedrooms
- Frequently Asked Questions
You walk into your unfinished basement in Riverton or Herriman and picture a cozy bedroom for your teenager or visiting parents. Then someone mentions egress windows and suddenly you are second guessing everything. In 2026 Utah families are asking one big question.
What makes a basement room legally a bedroom in Utah and should you build one?
This guide cuts through the confusion with real local experience from over 1,100 basement projects. We share the latest building codes, honest costs, and practical ways to add sleeping space that actually counts.
At Pro Worx Construction we have seen it all. The bedrooms that sailed through inspection and the ones that cost thousands to fix later. You will walk away knowing exactly what to do so your basement adds real value and stays safe.
Why Utah Homeowners Keep Asking About Basement Bedrooms in 2026
Utah families are bigger than ever and housing prices have not slowed down. With median home prices hovering around the high five hundreds and inventory still tight in many Wasatch Front neighborhoods, that big empty basement suddenly looks like the smartest place to create extra living space. Multigenerational living is exploding across Utah. In fact, Utah ranks number one nationally for multigenerational flexibility with over 41 percent of homes already having four or more bedrooms and more than half featuring basements ready for conversion.
Parents want private space for aging mom and dad. Adult kids are moving back home while saving for their own house. Many families dream about turning part of the basement into a legal rental unit that brings in twelve hundred to seventeen hundred dollars a month. A properly built bedroom does not just give you more space. It can add real dollars to your home value at resale and deliver daily peace of mind.
But here is where it gets tricky in Utah. Our famous clay soils hold water like a sponge. Snowmelt in spring and those wild temperature swings create moisture challenges most out of state contractors never see coming. On top of that, local building inspectors are known for being extra thorough. One missing egress window or a ceiling that is two inches short and your beautiful new bedroom becomes nothing more than an expensive den on paper. We see homeowners in locations like Sandy, Lehi, Draper, and Riverton ask the same question almost every week: Can this actually count as a legal bedroom?
Local trends in 2026 show homeowners moving away from quick cosmetic finishes. Instead they are prioritizing code compliant spaces that actually show up on appraisals. Done right, a well planned basement bedroom can return seventy to eighty percent of your investment at resale and sometimes more in competitive markets. Done wrong, it becomes one of those rooms buyers walk through and immediately subtract twenty thousand dollars from their offer. Think of it like buying winter tires in Utah. Sure you can drive on all seasons for a while. But when that first big storm hits you will be really glad you made the smarter choice upfront.
How the Right Bedroom Decision Delivers Peace of Mind
Smart decisions turn your basement from a dark storage area into space your family actually uses and loves. No more worrying about code violations during sale. No more stress when the inspector shows up. Just a comfortable, safe, legal bedroom that works for your growing family today and adds serious value tomorrow.
Key Facts You Need to Know Before Calling It a Bedroom
Here are the practical realities every Utah homeowner should understand before swinging the hammer. These are not suggestions. They are the exact requirements that local building departments along the Wasatch Front check during inspections in 2026.
- Every sleeping room needs a legal egress window or exterior door. No exceptions if you want it to officially count as a bedroom. This is the single biggest requirement and the one that trips up most homeowners. The window must provide a minimum net clear opening of 5.7 square feet, at least 24 inches high, 20 inches wide, and the bottom sill can be no higher than 44 inches from the finished floor. It must open easily from inside without keys or tools.
- Minimum ceiling height is 7 feet for the majority of the room under 2026 Utah code (based on the International Residential Code). Beams, ducts, or pipes can drop to 6 feet 4 inches in limited areas, but you cannot have large sections below 7 feet or inspectors will not approve it as habitable space. We have seen beautiful rooms lose bedroom status because of one low soffit.
- Electrical, heating, smoke and carbon monoxide detectors are required. You need at least two outlets (more if the room is large), a permanent heating source capable of keeping the room at 68 degrees, a smoke alarm inside the bedroom, and a CO alarm outside in the common area. These are non negotiable for safety and code compliance.
- Permits and final inspections are non negotiable. Skipping permits might save a few bucks upfront, but it can lead to fines, failed appraisals, insurance headaches, and major discounts when you sell. Every city from Salt Lake County to Utah County enforces this strictly on finished basements.
- Local building departments enforce these rules strictly along the Wasatch Front. Salt Lake, Davis, Weber, and Utah Counties all follow the statewide adopted IRC with their own amendments. What flies in one city might get flagged in the next. Clay soil, high water tables, and snow load also affect how egress wells and foundations are built here.
- Room size matters too. Habitable rooms generally need at least 70 square feet with no dimension less than 7 feet. A long skinny space might look fine but fail code if it does not meet these minimums.
These requirements exist for one reason: safety. Basements can be life savers during emergencies, but only if they are built right. Cutting corners might get you a pretty room today, but it can cost you thousands in lost value or forced repairs later.
Please Note: We have walked into dozens of finished basements where the owner proudly said “we already have a bedroom down here.” One quick measurement of the window or ceiling and the dream falls apart. Knowing these facts before you start saves the biggest headaches and the biggest unexpected bills.
The Egress Window Rules That Trip Everyone Up
This is hands down the number one question we get and the number one reason basement bedroom projects fail final inspection in Utah. Homeowners fall in love with a layout, only to discover their existing tiny window does not qualify. Utah follows the International Residential Code with local amendments, and inspectors along the Wasatch Front are known for being thorough.
Here is exactly what your egress window must meet in 2026 to count as a legal bedroom:
- Minimum net clear opening area: 5.7 square feet (5.0 square feet if the opening is at grade level). This is the actual open space you can crawl through when the window is fully open, not the overall glass size.
- Minimum opening height: 24 inches
- Minimum opening width: 20 inches
- Maximum sill height: 44 inches from the finished floor. The bottom of the openable portion cannot be higher than this or kids, elderly family members, or rescue personnel cannot use it safely.
- Must open easily from inside without keys, tools, or special knowledge. Casement or sliding windows are popular choices because they meet this rule reliably.
Because most Utah basement bedrooms are below grade, you will almost always need a properly built window well. The well must provide at least 9 square feet of area with a minimum 36-inch projection from the foundation wall and 36 inches in width. If the well is deeper than 44 inches, it needs a permanently affixed ladder or steps that do not block the opening. Drainage is critical too. In our clay soils, a poorly drained well can quickly turn into a swimming pool during spring runoff or summer storms.
Snow load and freeze-thaw cycles in Utah also mean the well cover needs to be strong enough (many families choose covers rated for 200-400 pounds). We have seen beautiful new bedrooms held up for weeks because the window well was not tied into the foundation drainage system correctly.
Tip from Pro Worx: That cute little existing basement window almost never meets code. Plan the egress location and size early in your project. Adding it during initial framing and excavation is far cheaper and cleaner than cutting into a finished foundation later.
One quick measurement during our free assessments often changes the entire floor plan. Knowing these rules upfront lets you design a bedroom that sails through inspection instead of costing you thousands in change orders and delays.
2026 Cost Comparison and Your Smart Basement Bedroom Checklist
Realistic pricing for turning unfinished basement space into a fully legal bedroom. These numbers come straight from our recent projects across Salt Lake, Utah, and Davis Counties as of mid-2026. Prices include labor, materials, permits, and all the details most contractors forget to mention upfront.
| Bedroom Option | Total Investment | What You Actually Get | Typical ROI in Utah |
|---|---|---|---|
| Basic Egress Retrofit | $8,000 – $15,000 | Code-compliant egress window + well, framing, drywall, basic flooring & paint | 60–75% |
| Mid-Range Legal Bedroom | $15,000 – $25,000 | Full code compliance, closet, quality flooring, electrical, lighting, heating, and trim | 75–90% |
| Premium Rental-Ready Suite | $25,000 – $45,000+ | Private entrance elements, attached bath access, high-end finishes, soundproofing, and rental-grade everything | 85–110%+ |
👆 Swipe left/right on mobile to see all columns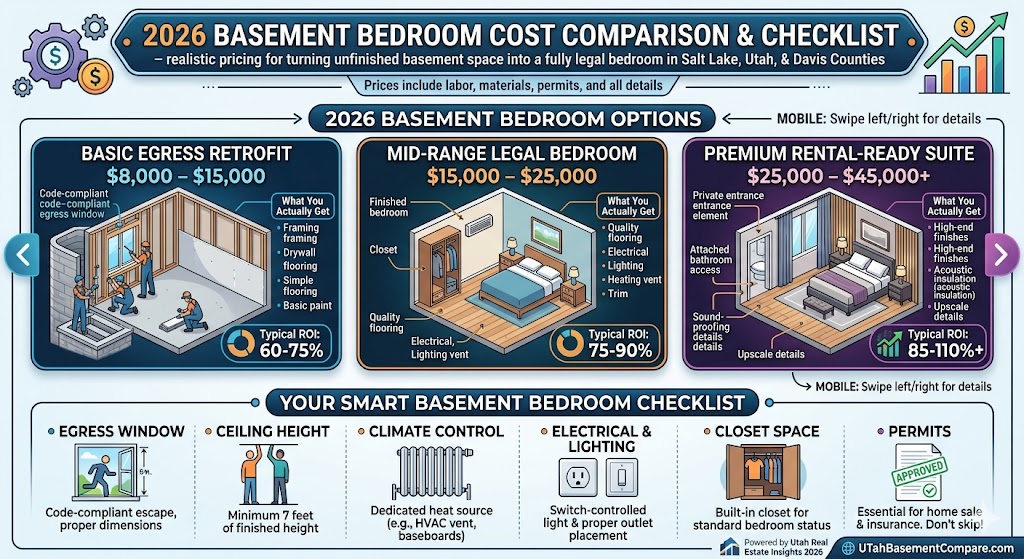
Hidden Costs That Sneak Up on You in Utah Basements
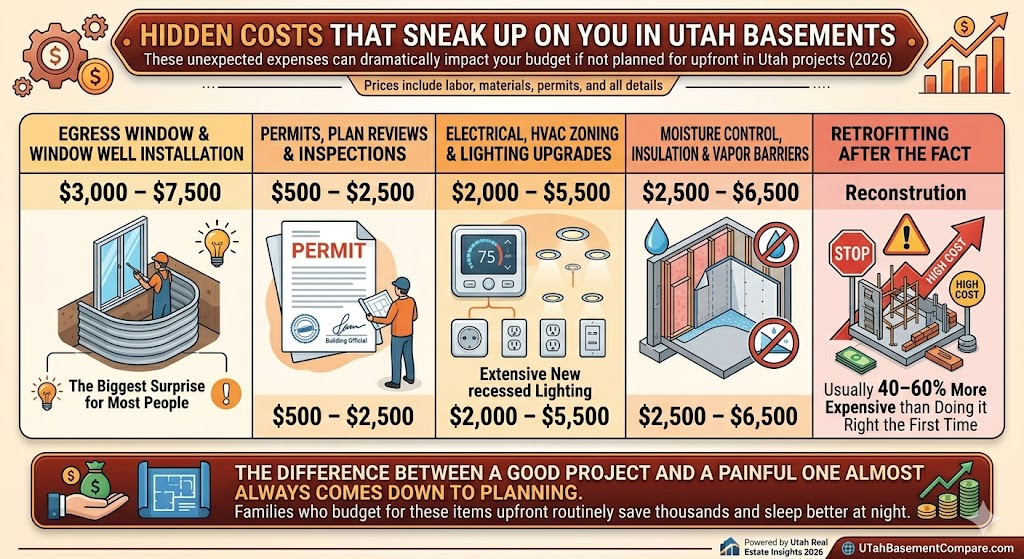
- Egress window and window well installation: $3,000 – $7,500 (the biggest surprise for most people)
- Permits, plan reviews & inspections: $500 – $2,500
- Electrical, HVAC zoning & lighting upgrades: $2,000 – $5,500
- Moisture control, insulation & vapor barriers: $2,500 – $6,500
- Retrofitting after the fact: Usually 40–60% more expensive than doing it right the first time
The difference between a good project and a painful one almost always comes down to planning. Families who budget for these items upfront routinely save thousands and sleep better at night.
Your 2026 Smart Basement Bedroom Checklist
Print this. Screenshot it. Take it with you to every contractor meeting.
- Professional moisture test completed within the last 30 days (results under 3 lbs)
- Full-size compliant egress window AND window well installed
- Ceiling height at least 7 feet in the majority of the room
- Smoke alarm inside the bedroom + CO alarm right outside
- All permits pulled and rough + final inspections passed
- Dedicated heating source capable of maintaining 68°F
- Contractor has proven experience with Utah basement bedrooms (ask for 5+ local references)
- You have calculated total 10-year cost including maintenance and resale impact
Pro Tip from Pro Worx: If a contractor tells you “we can just call it a den and skip the egress,” walk away immediately. We have seen too many gorgeous rooms that looked perfect on move-in day but became worthless on paper when it came time to sell.
Build It Right the First Time
The most expensive basement bedroom is the one you have to tear out and rebuild. Do it to code upfront and you will enjoy the space, the safety, and the added home value for decades to come.
Wins, Regrets, and What Actually Works
We have finished over 1,100 basements across the Wasatch Front. Here are real stories from real Utah families.
The Egress That Saved Lives in Sandy
The Garcia family added a legal basement bedroom for grandma. Six months later a kitchen fire started upstairs. Everyone safely exited through the new egress window. The room paid for itself in peace of mind that night.
Rental Income Winner in Lehi
One couple built a full code basement bedroom suite. They now rent it for $1,350 per month. The extra income covered their entire remodel in under three years.
The “Almost Bedroom” Regret in Orem
A family skipped the big egress window to save money. When they sold, the appraiser would not count it as a bedroom. They lost over $22,000 in perceived value.
Final Thoughts: Your 2026 Guide to a Legal Utah Basement Bedroom
Creating a legal basement bedroom in Utah is completely doable — and one of the smartest investments you can make in your home right now. When done correctly, it delivers more living space for your family, potential rental income, and a meaningful boost in resale value. When done poorly, it becomes an expensive room that appraisers won’t count and buyers won’t pay for.
The difference always comes down to three things: proper planning, strict code compliance, and working with someone who truly understands Utah basements. From the clay soil and snowmelt challenges to the picky local inspectors along the Wasatch Front, cutting corners almost always costs more in the end.
At Pro Worx Construction, we have helped over 1,100 families turn their unfinished basements into safe, comfortable, and fully legal living spaces. Our strongest advice? Build it right the first time. Invest in the right egress, meet every code requirement, control moisture from day one, and work with experienced local professionals. You will sleep better, your family will be safer, and your home will be worth more for years to come.
Don’t settle for a pretty room that only works on paper. Build a bedroom that actually counts — and actually lasts.
Frequently Asked Questions About Utah Basement Bedrooms
Can you have a legal bedroom in a Utah basement?
Yes, absolutely. Utah follows the International Residential Code, and a basement room can be a fully legal bedroom as long as it meets every requirement: proper egress window (or exterior door), minimum ceiling height, electrical outlets, heating, smoke and CO detectors, and permits. When built correctly, it counts on appraisals and adds real value to your home.
How much does it cost to add a legal basement bedroom in Utah in 2026?
Expect $8,000–$15,000 for a basic code-compliant retrofit (mainly adding egress and finishing the space). A nice mid-range bedroom usually runs $15,000–$25,000. A premium rental-ready suite with bath access or private entrance can range from $25,000–$45,000+. Costs vary based on existing conditions, moisture issues, and how much work is already done in the basement.
What is the minimum ceiling height for a basement bedroom in Utah?
7 feet minimum over the majority of the room per 2026 Utah code. Beams, ducts, or pipes can drop to 6 feet 4 inches in limited areas, but you cannot have large sections below 7 feet or the room will not qualify as habitable space. This is one of the most common reasons finished rooms get denied as bedrooms.
Do I need permits for a basement bedroom in Utah?
Yes — and this is non-negotiable. Pulling permits and scheduling inspections protects you, ensures safety, and makes the room legal for resale. Skipping permits can lead to fines, failed home inspections when selling, insurance complications, and buyers demanding big discounts because the space does not officially count as a bedroom.
Does adding a legal basement bedroom increase home value?
Yes, and often significantly. A properly built legal bedroom typically returns 75–90%+ of your investment at resale in Utah’s market. It increases your total bedroom count (a major selling point), improves functionality for multigenerational living or rentals, and makes your home more appealing to buyers. In competitive areas like Lehi, Draper, and Sandy, legal basement bedrooms can be a game-changer.
What size does the egress window need to be?
Minimum net clear opening of 5.7 square feet, at least 24 inches high, 20 inches wide, and the sill height cannot exceed 44 inches from the finished floor. It must open from the inside without keys or tools. Most basement bedrooms also need a code-compliant window well (minimum 9 square feet) with a ladder if deeper than 44 inches.
Do I need a dehumidifier or special moisture protection for a basement bedroom?
Highly recommended. Utah’s clay soils and snowmelt make moisture a constant issue. Even if the space feels dry now, we always recommend professional moisture testing and proper vapor barriers. A dedicated dehumidifier helps prevent mold and keeps the room comfortable year-round.
Can I finish the basement myself to save money?
You can handle some cosmetic work, but we strongly recommend hiring experienced professionals for the critical parts — especially egress installation, structural work, electrical, and permitting. DIY mistakes here often end up costing more when you have to rip things out later to pass inspection.
How long does it take to add a legal basement bedroom?
A typical project takes 4–8 weeks from start to finish, depending on scope and permitting timelines. Planning and getting approvals usually takes the longest. Starting with a professional assessment helps keep the timeline smooth.
Pro Worx Construction • proworxconstruction.com • Serving the entire Wasatch Front
Bryant Bitner
Founder & Lead Project Manager, Pro-Worx Construction
Bryant is the driving force behind Pro-Worx Construction, Northern Utah’s premier specialist in custom basement finishing and luxury remodeling. With over 15 years of hands-on experience in the construction industry, Bryant has built a reputation for transforming challenging spaces—particularly daylight basements on sloped lots—into high-value living areas.
Known for his meticulous attention to detail and “client-first” communication style, Bryant oversees every project from the initial framing to the final custom finish. His goal isn’t just to add square footage; it’s to increase a homeowner’s quality of life through thoughtful design and structural integrity.
When he isn’t on-site in Salt Lake City or Ogden, Bryant is likely exploring the latest in sustainable building materials or refining the streamlined project management workflows that keep Pro-Worx projects on time and on budget.