
Overview
Utah saw a big residential building boom in the late 1980s and 1990s. Those homes are now 30 to 40 years old. Finishing a basement in a 1990s Utah home is a different project from one built in 2010 or later.
- Electrical panels are smaller.
- Plumbing may include materials that cause problems today.
- The furnace is often past its service life.
- Insulation falls short of current code.
If the basement was partially finished in the 1990s, that old work can cost more to gut than starting clean. This guide covers what changes in homes from this era and what to check before a contractor pulls a permit.
Table of Contents
- What Makes a 1990s Utah Basement Different?
- Electrical Upgrades Almost Always Required
- Typical Plumbing Issues
- How a 30 Year Old Foundation Affects Plans
- Adding Egress Windows
- HVAC and the Basement Finish
- Insulation Then vs Now
- Cost of Gutting a Partial Finish
- Pre Project Checklist
- Frequently Asked Questions
Some of the best basement opportunities in Utah sit in homes built between 1988 and 1999. Neighborhoods are established, lots are generous, and the unfinished basement is often larger than what a similar budget buys in a newer build. Finishing it still requires a different conversation than a 2012 or 2018 home.
We work across Utah County, Salt Lake County, Davis County, and Summit County and have finished basements in hundreds of 1990s homes. Here is what changes and what to plan for.
What Makes a 1990s Utah Basement Different?
A 1993 home and a 2015 home are separated by two code revision cycles, a shift from 100 amp to 200 amp service as the norm, new plumbing materials, higher insulation requirements, and often a furnace at or past the end of its service life. The basement itself did not change. The building science around it did.
| System | Typical 1990s Utah Home | What It Means for Finishing |
|---|---|---|
| Electrical panel | 100 amp service (sometimes 60 amp in early 1990s) | Almost always needs a 200 amp upgrade before a full finish |
| Plumbing | May include polybutylene supply lines, ABS or early PVC drains | Polybutylene needs replacement. Drain condition and rough in location need assessment. |
| HVAC | Original furnace 30 to 35 years old (typical lifespan 15 to 25 years) | Likely at or past service life. Adding basement square footage to an aging unit creates comfort and efficiency problems. |
| Insulation | Often R 11 or less in 2×4 framing, or none at all | Below current Utah code. New permit requires bringing walls up to current R value. |
| Foundation | 30 to 35 years of settling on Utah clay soil | Cracks are common and mostly normal. Active movement or horizontal cracking needs assessment before framing. |
| Egress windows | Small hopper style windows not designed for egress | Any basement bedroom needs a compliant egress window. Most 1990s units do not qualify. |
Electrical Upgrades Almost Always Required
This is the most consistent hidden cost in 1990s basement projects. A 100 amp panel was sized for the home as built. Adding bedrooms, a bathroom, a home office, entertainment equipment, and dedicated HVAC circuits usually exhausts whatever capacity remains.
Typical new load from a basement finish:
- One or two 15 amp bedroom circuits
- One 20 amp dedicated bathroom circuit with GFCI
- One or two 15 amp general living space circuits
- One 20 amp circuit for home office or entertainment
- One 15 or 20 amp circuit for HVAC zone equipment or a mini split
- AFCI protection on all bedroom circuits under 2020 NEC
What that means for a 100 amp panel:
- A typical 1990s Utah home already carries significant load from kitchen, HVAC, water heater, laundry, and upstairs lighting
- Adding 5 to 8 new basement circuits almost always exceeds safe capacity
- Inspectors flag an overloaded panel at rough in
- A 200 amp upgrade typically costs $2,000 to $4,500 in Utah and is nearly always part of a complete 1990s basement finish
| Item | 1990s Status | Required Now | Est. Cost |
|---|---|---|---|
| Panel upgrade | 100 amp standard | 200 amp recommended for full finish | $2,000 to $4,500 |
| AFCI breakers | Not required when built | Required on new bedroom circuits (2020 NEC) | $40 to $60 each |
| GFCI bathroom | May exist on older wiring | Dedicated 20 amp GFCI circuit required | Included in rough in |
| Smoke and CO detectors | Standalone battery units typical | Hardwired interconnected smoke and CO required (2021 IRC) | $350 to $600 for basement area |
A Bluffdale homeowner was confused by quotes that varied by $6,000. Two contractors left the panel upgrade out of their estimates. The existing 100 amp panel had zero capacity left for even one extra circuit, let alone the eight the finished basement needed. The upgrade was not optional. It had to happen first.
Typical Plumbing Issues
The era specific concern is polybutylene supply lines. Used widely from the late 1970s through the mid 1990s, polybutylene is a grey flexible plastic that reacts poorly to chlorine and other oxidants in municipal water. It deteriorates from the inside and can fail without warning.
How to identify it:
- Grey flexible plastic at the water meter, under sinks, near the water heater, or any exposed basement connections
- Often stamped “PB2110” along the pipe
- Distinct from white PVC, copper, or modern grey PEX
What to do:
- A basement finish is a good time to replace exposed polybutylene while walls and ceilings are open
- Full home replacement is a larger separate project but worth discussing if the pipe runs throughout
- Tree roots in exterior drain lines are common after 30 years of landscape growth. Scope the line if drains run slow or gurgle.
Drain lines are typically ABS or early PVC and usually hold up well. The bigger question is whether the original rough in location matches your planned bathroom layout. If the toilet needs to move, you face concrete trenching or an above floor system.
How a 30 Year Old Foundation Affects Plans
Thirty years of Utah soil movement leaves marks on every foundation. Expansive clay soils along the Wasatch Front are especially active. Almost all 1990s foundations have cracks. The question is whether those cracks are cosmetic, historical, or active.
| Crack Type | What It Looks Like | What It Means | Action |
|---|---|---|---|
| Hairline vertical | Thin, under 1/8 inch, vertical in poured walls | Normal curing and minor settling. Very common. | Seal with hydraulic cement or epoxy before insulating and framing |
| Stair step in block | Diagonal cracks following mortar joints | Differential settling. Often historical and stable. | Structural engineer if wide or showing displacement |
| Horizontal | Cracks running horizontally across the wall | Possible lateral soil pressure. Most serious type. | Stop. Get a structural engineer before any work. |
| Weeping | Active moisture or efflorescence at the crack | Ongoing water intrusion. Cannot be covered with framing. | Waterproofing or exterior drainage before interior work |
| Efflorescence | White powdery deposits on concrete | Historical water migration. Wall has been wet. | Seal surface, check gutters and grading, then monitor |
Foundation assessment should happen early. A foundation crack addressed before finishing costs less than discovering it after framing is up.
Adding Egress Windows
Most 1990s Utah basements used small hopper windows (roughly 16 by 24 or 24 by 32 inches) meant for storage or utility space. They were never designed for egress and do not meet current sleeping room rules.
Current Utah egress requirements:
- Minimum 5.7 square feet net clear opening
- Minimum 24 inch clear height
- Minimum 20 inch clear width
- Maximum 44 inch sill height from finished floor
- Window well required if the opening is below grade
1990s reality:
- Most original windows are too small or will fail the sill height rule once a subfloor is added
- A 3/4 inch subfloor for moisture protection can push an otherwise compliant sill above 44 inches
- Each egress window replacement in a foundation wall typically costs $3,500 to $6,500 (cut, new window, well, drainage, interior repair)
- Two bedrooms usually means budgeting for two replacements
Ceiling heights in most 1990s Utah basements run 7 feet 6 inches to 8 feet, which is better than many 1980s homes and keeps the sill height challenge manageable after subfloor installation.
HVAC and the Basement Finish
A furnace installed in 1993 is now about 32 years old. Average residential lifespan is 15 to 25 years. In most 1990s Utah homes the original unit is overdue for replacement.
Why age matters for a basement finish:
- A finished basement adds 800 to 2,000 square feet the original furnace was never sized to serve
- A 30 year old unit running at reduced efficiency is a poor base for new ductwork
- If it fails during or right after the project, you face furnace replacement plus duct changes after walls are closed
- Carbon monoxide risk rises with aging heat exchangers. A CO detector is required by code, but a cracked heat exchanger is a real safety issue.
Have an HVAC technician assess the unit before framing starts. If it is near or past end of life, replace it during the basement project so the new furnace can be sized for the full finished home, duct extensions can be planned around it, and trades are already on site.
A Mapleton family had a 1995 home with a 29 year old original furnace. A technician found a cracked heat exchanger (CO risk and code issue) and confirmed the unit was not worth repairing. They replaced it during the basement project. The new furnace was sized for the full home, ducts were planned around it, and the job stayed coordinated. The homeowner later called the $150 inspection the best money spent before the project started.
Insulation Then vs Now
Insulation standards in Utah have tightened significantly over three decades. When you pull a permit today, the new work must meet current code.
| Area | Typical 1990s Standard | Utah 2021 IRC Requirement |
|---|---|---|
| Basement foundation walls | R 11 in 2×4 framing or sometimes nothing | R 15 continuous or R 19 cavity (climate zone 5B) |
| Rim joist | Often uninsulated or minimal | Must be insulated and air sealed. Spray foam is most effective. |
| Vapour barrier | Not always present or correctly installed | Required as part of the thermal envelope to limit moisture into framing |
You cannot rely on original lower standards. Expect to remove old insulation and install a full system to current code. Done right, the finished basement will be warmer and more comfortable than the original builder delivered.
Cost of Gutting a Partial Finish
Many 1990s Utah homes came with a builder partial finish: wood paneling or low grade drywall, carpet, basic lighting, and sometimes a half bath with dated fixtures. That work is now 30 years old. Finishing on top of it is rarely the right move.
Why gutting usually wins:
- Existing framing may not meet current stud spacing or height rules
- Old insulation is almost certainly below current R value and the permit will require an upgrade
- Old electrical behind 30 year old walls creates liability if covered up
- Demolition and disposal typically run $2,500 to $6,000
- That cost gets you a clean slate done to current code instead of a patchwork of old and new systems
Working around existing conditions often takes more time and planning than open framing. Starting clean is usually the more predictable path.
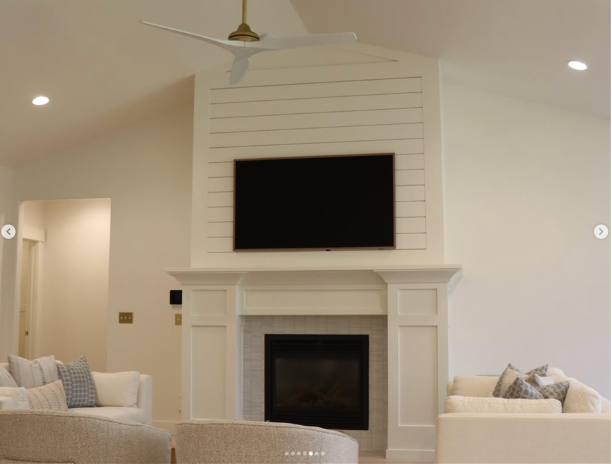
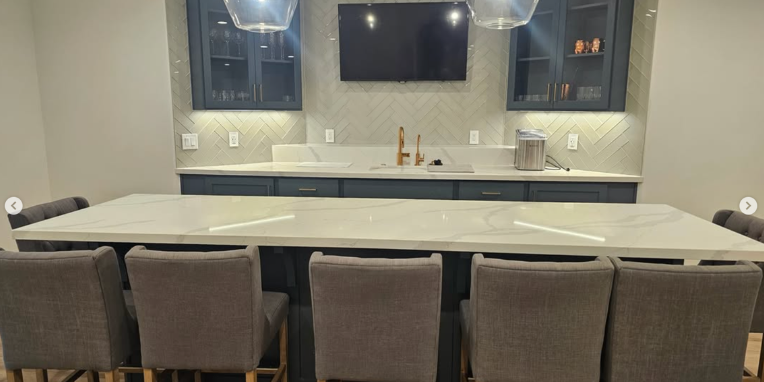
basement living area with fireplace and wall tv in utah by proworx construction
Pre Project Checklist
Run through this before the first quote so the budget is accurate from the start.
- Electrical panel. Confirm 100 amp or 200 amp. If 100 amp, budget for an upgrade.
- Supply line material. Check under sinks for grey flexible plastic. If present, it is polybutylene and should be evaluated.
- Drain line condition. Slow or gurgling drains? Have a plumber scope the line. Tree roots in 30 year old exterior lines are common.
- Foundation walls. Walk the perimeter, note every crack, take photos. Look for efflorescence, wet spots, or active moisture. Do not frame over active water.
- Furnace age. Check the nameplate date. If it is the original 1990s unit, get an HVAC assessment. A cracked heat exchanger is a safety and cost risk.
- Radon test. EPA recommends action at 4 picocuries per liter. 1990s homes rarely have mitigation systems. Test before flooring so a sub slab system can go in cleanly if needed.
- Egress window sizing. Measure net clear opening. Any bedroom needs at least 5.7 square feet. If not, budget for foundation cutting and new egress windows.
- Permit history. Pull the original building permit and check for any later basement work that was (or was not) permitted.
Frequently Asked Questions
Does a 1990s Utah home always need a panel upgrade?
In most cases yes. These homes typically have 100 amp service sized for the original build. Adding bedrooms, a bathroom, dedicated HVAC, and modern loads almost always exceeds remaining capacity. A 200 amp upgrade costs $2,000 to $4,500 and is one of the most consistent line items in accurate 1990s basement quotes.
What is polybutylene pipe and should I worry about it?
Polybutylene is a grey flexible plastic used widely from the 1970s through the mid 1990s. It reacts poorly to chlorine and deteriorates from the inside. If you find it in supply lines, have a licensed plumber evaluate it. A basement finish is a good time to replace exposed polybutylene while walls are open.
How much more does a 1990s basement cost vs a newer home?
Expect 15 to 25 percent more for the same scope, mainly from the panel upgrade, egress window replacements, and possible furnace replacement. These are expected costs of working in a home from this era, not optional extras.
Should I test for radon before finishing?
Yes. EPA recommends action at 4 picocuries per liter. Utah has significant radon in many Wasatch Front areas and 1990s homes rarely have mitigation systems. Test before flooring so a sub slab depressurisation system can be installed cleanly if needed.
Is it better to gut the old partial finish or work over it?
Gutting is usually the better decision. A 30 year old partial finish typically has below code insulation, electrical that may not meet current standards, and a look that clashes with new work. Demolition runs $2,500 to $6,000 but delivers a clean result to current code wall to wall.
How do I know if the foundation has issues before starting?
Walk the perimeter and photograph every crack. Hairline vertical cracks are normal in 30 year old poured concrete. Horizontal cracks or cracks with displacement need a structural engineer before framing. Active moisture or efflorescence must be addressed with waterproofing before insulation or framing goes up.
Finishing Basement 1990s Utah Home • 30 Year Old Foundation Basement Utah • 1990s Home Basement Renovation Challenges Utah

Bryant Bitner
Founder and Lead Project Manager, Pro Worx Construction
Bryant has finished basements in hundreds of 1990s Utah homes across the Wasatch Front. He has found cracked heat exchangers in 30 year old furnaces, polybutylene supply lines that needed replacing, and 100 amp panels with no capacity left for a single extra circuit. He believes in finding those issues before the project starts, not after framing is up.
When he is not on job sites he helps homeowners understand what their home’s era means for the basement project before any money is committed.