
Overview
This complete 2026 guide explains exactly what a daylight basement is and how it dramatically changes your options when finishing a basement in Utah. You will find clear ways to identify one, real cost comparisons, design advantages, Utah-specific challenges like snow, soil, and codes, and practical steps to turn your lower level into bright, usable space that adds real home value. Whether you are planning a guest suite, family room, or full basement remodel, this covers every detail so you can make smart decisions without surprises.
Table of Contents
- What Exactly Is a Daylight Basement?
- How Can I Tell If My Basement Is a Daylight Basement?
- Why Daylight Basements Are So Popular in Utah
- How Does a Daylight Basement Change Your Finishing Options?
- Real Cost Differences in Utah in 2026
- Design and Layout Ideas That Work Well in Daylight Basements
- Utah-Specific Challenges and How to Handle Them
- Common Mistakes When Finishing a Daylight Basement
- How Long Does It Take and What Should You Expect?
- Frequently Asked Questions
You walk downstairs and notice something different about your basement. The windows are bigger. Sunlight actually reaches the floor. It does not feel like a dark cave like so many other basements. That is probably a daylight basement, and it changes almost everything about how you can finish the space.
In Utah, where winters are long and natural light feels like a luxury, having a daylight basement can turn a basic storage area into bright, welcoming living space. This guide walks through exactly what it is, how to spot one, what it means for your project, real costs, and stories from local families who have already finished theirs.
What Exactly Is a Daylight Basement?
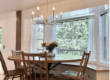
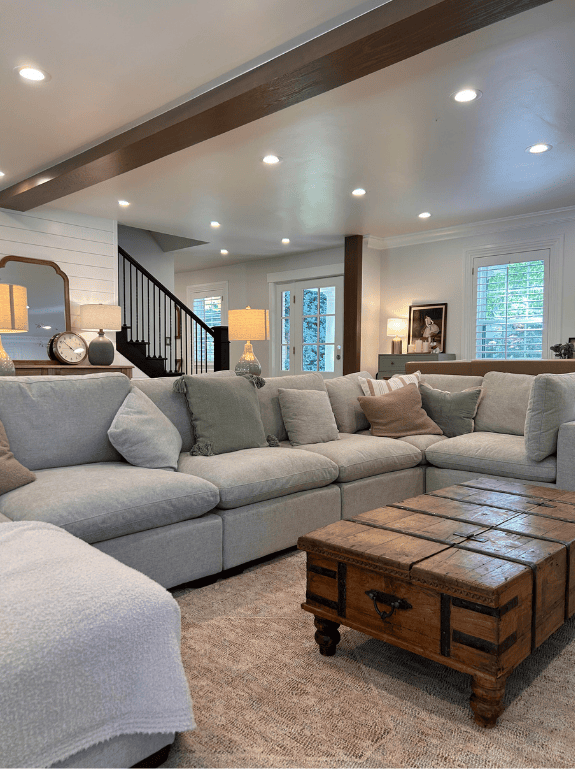
A daylight basement is a lower level that sits partially above ground. It gets natural light through windows that are at or above eye level. Unlike a standard basement that is mostly underground with small windows near the ceiling, a daylight basement feels more like a main-floor room. The extra light makes the space feel brighter, bigger, and more welcoming right from the start.
Key Characteristics of a Daylight Basement
Here is exactly what sets a daylight basement apart from a traditional one:
- Windows sit higher on the wall which is often at or above eye level when you stand inside.
- Windows are usually the same size as regular main-floor windows instead of small basement-style ones.
- At least one wall (often the back wall) is mostly or fully above ground level.
- Many have sliding glass doors or regular doors that open directly to the outside.
- The space feels connected to the yard rather than buried underground.
Daylight Basement vs Standard Basement
| Feature | Daylight Basement | Standard Basement |
|---|---|---|
| Window Height | At or above eye level | Usually near the ceiling |
| Amount of Natural Light | Significant as it feels bright during the day | Limited, often feels dark |
| Access to Outside | Often includes full-size doors or sliding doors | Usually only small windows or stairs |
| How It Feels | More like a main-floor room | Often feels like a basement |
| Common on | Sloped lots where the back sits higher than the front | Flat lots or homes built into the ground |
How Daylight Basements Are Built
These basements are especially common in Utah because many neighborhoods are built on hills and slopes. When the back of the house sits higher than the front, the lower level naturally ends up partially above ground. Builders often add larger windows and sometimes walkout doors on the higher side to take advantage of the view and light.
That extra light and direct access to the yard changes how you can use the space and how much it costs to finish. It also makes the basement feel less like a separate level and more like a true extension of your home.
How Can I Tell If My Basement Is a Daylight Basement?
You do not need to hire anyone to figure this out. Just walk around the outside and inside of your house and look for these signs. The more of these features you notice, the more likely you have a true daylight basement and the brighter and more usable your finished space will be.
Easy Checks Inside Your Home
- Window height: Stand inside and look at the windows. If they sit at or above eye level (instead of near the ceiling), that is a strong sign of a daylight basement.
- Window size: Are the windows the same size as the ones on your main floor? Regular-sized windows usually mean more natural light reaches the space.
- View outside: Can you easily see the yard or trees through the windows without looking up? This usually means the basement sits higher than a standard one.
Easy Checks Outside Your Home
- Wall exposure: Walk around the back and sides of the house. If one or more walls are mostly or fully above ground, you likely have a daylight basement.
- Doors to the outside: Look for sliding glass doors, French doors, or regular doors that open directly from the basement to a patio or yard.
- Yard slopea; Notice if the ground slopes noticeably so the back of the house sits higher than the front. This is very common in Utah and often creates daylight basements.
| Feature to Check | What to Look For | What It Means |
|---|---|---|
| Windows | Higher on the wall and full size | Strong indicator of a daylight basement |
| Exterior walls | Mostly or fully above ground | Confirms the basement sits higher than standard |
| Outdoor access | Doors or sliding doors to the yard | Makes the space feel connected to the outdoors |
| Yard slope | Back of house sits noticeably higher | Common reason daylight basements exist in Utah |
If you see several of these signs, you almost certainly have a daylight basement. The more features you have, the brighter and more usable the space will feel once it is finished.
Why Daylight Basements Are So Popular in Utah
Utah homes on sloped lots often end up with daylight basements, and there are very good reasons why so many families love them. Our long winters make natural light feel extra valuable, and families here want spaces that do not feel dark and closed in during the cold months.
The Value of Natural Light in Utah Winters
- Long stretches of gray skies and snow make bright indoor spaces feel especially important.
- Natural light helps reduce the “basement feel” that many people dislike during winter.
- More sunlight can improve mood and make the space feel larger and more inviting.
- Families often use these spaces more because they do not feel gloomy or closed off.
A family in Bountiful bought a home with a daylight basement and immediately saw the potential. The back wall had large windows that looked out to their yard. They finished it into a bright family room and guest bedroom. Their kids now spend hours down there playing and the parents say the extra natural light makes the whole house feel bigger and happier, especially during the long winter months.
Practical Benefits for Utah Families
Many Utah families also choose to use daylight basements for aging parents or adult children moving back home. The extra light and easier access to the outside make these spaces feel less like a basement and more like a real part of the house.
- Easier access for older family members who may have trouble with steep basement stairs.
- More natural light helps create a comfortable space for guests or multi-generational living.
- Walkout doors make it simple to enjoy the yard without going through the main floor.
- The brighter environment often makes the space feel more valuable and usable year-round.
In short, daylight basements fit the Utah lifestyle well because they turn what could be a dark, underused space into something bright and functional that families actually want to spend time in.

How Does a Daylight Basement Change Your Finishing Options?
Having a daylight basement opens up possibilities that standard basements simply do not have. The extra natural light and easier access to the outside change almost every decision you make when planning your project. What feels like a dark, limited space in a regular basement becomes bright, flexible, and much more usable.
Natural Light Changes Everything
The biggest difference is the amount of sunlight that reaches the space. This affects colors, lighting plans, and even how the room feels emotionally.
- You can use lighter paint colors without the space feeling cold or washed out.
- You often need fewer overhead lights and can rely more on natural daylight during the day.
- Rooms feel larger and more welcoming, which makes them easier to furnish and enjoy.
- The space feels less like a basement and more like an extension of the main floor.
Egress and Safety Benefits
Larger windows and doors make it much easier to meet building code requirements for bedrooms and living spaces.
- Windows are often big enough to serve as emergency exits without extra work.
- You have more flexibility when placing bedrooms downstairs.
- Meeting egress requirements is usually simpler and less expensive than in standard basements.
Direct Outdoor Access and Design Freedom
Many daylight basements have doors or sliding glass doors that open straight to a patio or yard. This changes what you can do with the space.
- You can add a patio, deck, or seating area right outside without major excavation.
- Indoor-outdoor flow becomes much easier to create.
- You have more options for layouts, such as placing a family room or wet bar near the doors.
- The space feels more connected to the rest of the house and the outdoors.
Moisture Management and Comfort Advantages
Because more of the walls sit above ground, moisture control is often simpler than in fully buried basements.
- Better airflow around above-grade walls helps reduce moisture issues.
- You may need less aggressive waterproofing in some areas.
- The space tends to feel drier and more comfortable year-round.
| Finishing Decision | Standard Basement | Daylight Basement |
|---|---|---|
| Paint Colors | Often need darker or warmer tones to feel cozy | Can use lighter, brighter colors successfully |
| Lighting Needs | Requires more artificial lighting | Can rely more on natural daylight |
| Bedroom Placement | Egress windows often need extra work | Larger windows usually meet code more easily |
| Outdoor Access | Usually limited or requires excavation | Often already has doors or easy patio options |
| Overall Feel | Can feel closed in and dark | Feels more like main-floor living space |
These changes often make the finished space feel like an extension of the main floor rather than a separate basement level. Many families say their daylight basement ends up being one of the most used areas in the house because it feels bright and connected instead of dark and hidden.
Cost Differences Between A Standard Basement vs a Daylight Basement in Utah in 2026
Daylight basements usually cost less to finish than standard basements because you skip some of the heavy excavation and moisture-proofing work. The extra natural light also means you can often spend less on artificial lighting and still end up with a bright, comfortable space. Here are typical 2026 ranges for finishing a 1,000 square foot basement on the Wasatch Front.
| Type of Basement | Typical Finishing Cost | Main Reason for Difference |
|---|---|---|
| Standard Basement | $45 – $75 per sq ft | More excavation, moisture control, and artificial lighting needed |
| Daylight Basement | $35 – $60 per sq ft | Less excavation, better natural light, easier egress |
| Walkout Daylight Basement | $38 – $65 per sq ft | Adds cost for doors and patio but still cheaper than standard in most cases |
What Typically Drives the Final Price
Several factors influence exactly where your project lands in these ranges. Here’s what usually makes the biggest difference:
- Excavation and site work: Daylight basements usually require far less digging because more of the walls are already above ground.
- Moisture control: Above-grade walls often need less aggressive waterproofing than fully buried ones.
- Lighting: You can often use fewer lights and simpler fixtures thanks to the natural daylight.
- Egress windows and doors: Larger existing windows usually make meeting code easier and less expensive.
- Finishes and layout: Higher-end materials, custom built-ins, or complex layouts will push costs toward the higher end of the range.
A couple in Riverton finished their daylight basement into a guest suite and small office. Because they had large windows and easy access to the backyard, they spent less on lighting and waterproofing than they expected. Their total cost came in around $48 per square foot, which was several thousand dollars under what their friends paid for a standard basement project the same year.
Typical Breakdown of Where the Money Goes
| Category | Standard Basement | Daylight Basement |
|---|---|---|
| Site Work & Excavation | Higher (often 15–25% of budget) | Lower (often 5–10% of budget) |
| Moisture Proofing | Higher due to more below-grade walls | Usually lower |
| Lighting & Electrical | Higher (more fixtures needed) | Often lower |
| Windows & Egress | Can be expensive to upgrade | Often already meets code |
| Finishes (flooring, paint, etc.) | Similar | Similar, but lighter colors often work better |
These differences add up. Many families find that finishing a daylight basement costs 15–30% less overall than finishing a standard basement of the same size, while ending up with a brighter and more comfortable space.
Design and Layout Ideas That Work Well in Daylight Basements
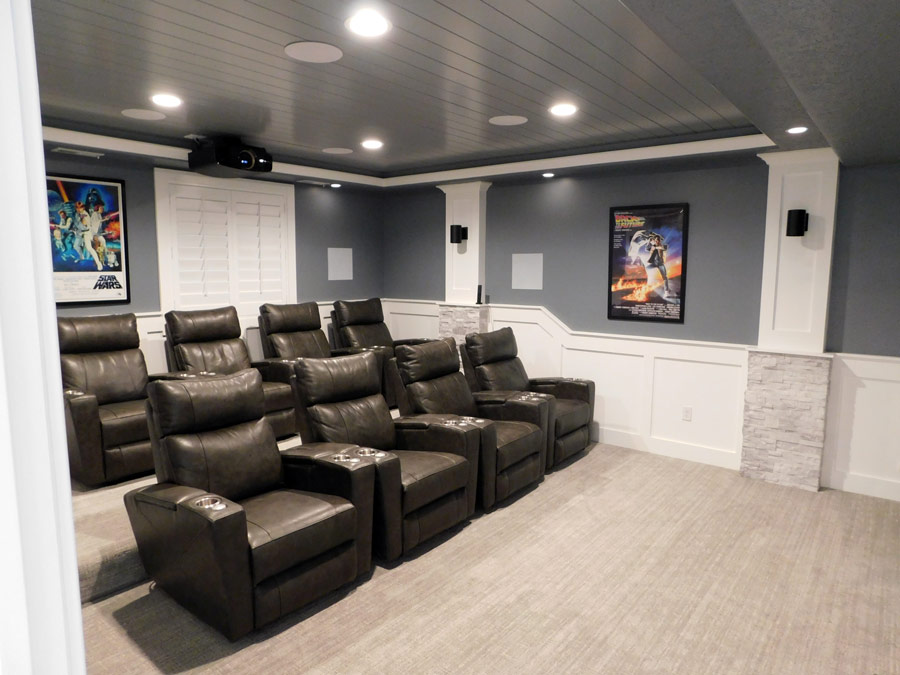
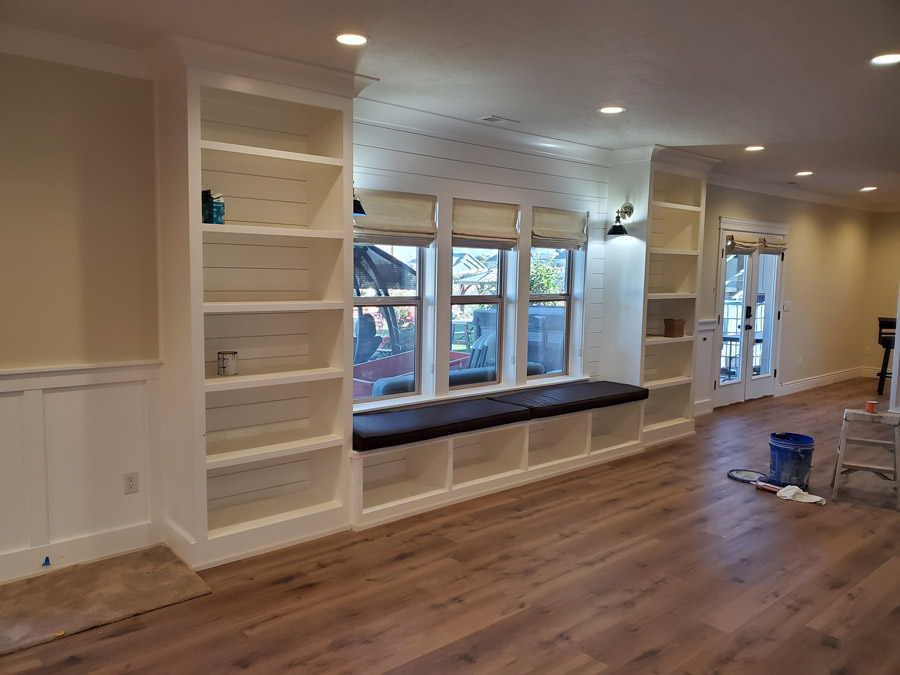
The extra natural light gives you more freedom with colors and layouts than a standard basement. Many homeowners choose open concepts because the sunlight makes large spaces feel connected and bright instead of closed in.
Maximizing Natural Light
- Place the main seating or living area along the wall with the largest or brightest windows so the room feels open and inviting during the day.
- Use light-colored paint and flooring to reflect sunlight deeper into the space instead of absorbing it.
- Keep window treatments minimal or use sheer fabrics so you can enjoy the light without losing privacy.
Smart Room Placement
- Put bedrooms along the wall with the best windows. This gives natural light for waking up and makes it easier to meet egress requirements.
- Place mechanical rooms, storage, and laundry on the darker side of the basement where natural light is limited.
- Consider putting a home office or reading nook near the brightest windows so you can work or relax with real daylight.
Creating Indoor-Outdoor Flow
- Add sliding glass doors or French doors to connect the basement directly to a patio or small deck.
- Place a wet bar, small kitchenette, or seating area near the doors so the space feels like an extension of the backyard.
- Use consistent flooring inside and out (or similar colors) to make the transition feel seamless.
| Room Type | Best Placement | Why It Works Well |
|---|---|---|
| Family Room / Living Area | Along the brightest wall | Natural light makes the space feel open and used more often |
| Bedrooms | Wall with largest windows | Better light for waking up + easier egress compliance |
| Wet Bar or Kitchenette | Near doors or big windows | Creates indoor-outdoor entertaining feel |
| Storage / Mechanical | Darker side of basement | Saves the best light for living spaces |
The goal is to make the space feel like an extension of the main floor instead of a separate basement level. When you work with the natural light instead of against it, the finished basement often becomes one of the most popular areas in the house.
Utah-Specific Challenges and How to Handle Them
Even with the advantages of a daylight basement, Utah’s climate and soil bring some specific things to think about when planning your project.
Snow, Slush, and Drainage
- Walkout doors and large windows can collect snow and slush in winter and during spring runoff.
- Make sure there is good grading and drainage away from doors and windows.
- Consider heated thresholds or mats near walkout doors to prevent ice buildup.
Clay Soil and Foundation Concerns
- Much of Utah has expansive clay soil that can shift with moisture changes.
- Proper grading and good drainage around the foundation are especially important on sloped lots.
- Make sure any new patio or hardscaping directs water away from the house.
Radon and Insulation
- Radon can still enter through the floor and below-grade walls even when part of the basement is above ground.
- Plan to test for radon and have a mitigation system ready if needed.
- Below-grade walls still need proper insulation and vapor barriers to prevent moisture and energy loss.
Permits and Egress Requirements
- Any bedrooms must have windows that meet current Utah egress size requirements.
- Work with your contractor early to confirm your existing windows will pass inspection.
A family in South Jordan had a daylight basement with walkout doors. They added a small patio and finished the space into a family room and office. They spent extra on good drainage around the walkout area because of Utah’s heavy spring runoff. The extra investment paid off — they have had no moisture issues even after several big snow years.
Common Mistakes When Finishing a Daylight Basement
Even with the advantages, some common mistakes can reduce how well your daylight basement turns out. Here are the ones we see most often and how to avoid them:
| Common Mistake | Why It Happens | How to Avoid It |
|---|---|---|
| Underestimating drainage | Focusing on the inside and forgetting snow and runoff | Plan good grading and drainage around walkout doors early |
| Choosing dark colors | Thinking darker colors will make it feel cozier | Use lighter colors to take advantage of the natural light |
| Ignoring egress for bedrooms | Assuming any window will work | Confirm window sizes meet current Utah code before finalizing layout |
| Skipping insulation on below-grade walls | Thinking only above-ground walls matter | Properly insulate and vapor-barrier all below-grade walls |
| Not planning for radon early | Assuming more above-ground walls solve the issue | Test for radon and plan mitigation from the beginning |
How Long Does It Take and What Should You Expect?
Daylight basements often finish faster than standard ones because there is less excavation and concrete work. A typical 1,000 square foot project takes 8 to 14 weeks from start to final inspection, depending on the complexity and finishes you choose.
The process usually feels less disruptive because you are not dealing with as much heavy equipment or long periods of open trenches.
Final Thoughts
A daylight basement gives you a real advantage when finishing your lower level. The extra natural light, easier access, and simpler construction often mean lower costs, faster timelines, and a space that actually feels like part of your home instead of an afterthought.
Take a walk around your house and see what you have. You might already have more options than you realized.
Frequently Asked Questions
What exactly is a daylight basement?
A daylight basement is a lower level that sits partially above ground and receives natural light through windows that are at or above eye level. Unlike a standard basement with small windows near the ceiling, it feels much brighter and more like a main-floor room.
How can I tell if my basement is a daylight basement?
Look for windows that sit higher on the wall, windows that are regular main-floor size, at least one wall that is mostly above ground, and doors that open directly outside. A noticeable slope in the yard is also a common sign.
Do daylight basements cost less to finish than standard basements?
Yes, in most cases. In Utah in 2026, daylight basements typically cost $35–$60 per square foot to finish, while standard basements often run $45–$75 per square foot. The savings come from less excavation and easier moisture control.
Can I add a bedroom in a daylight basement?
Yes. The larger windows usually make it easier to meet egress requirements. Just confirm that your windows meet current Utah code for size and opening before finalizing your layout.
Do I still need to worry about radon in a daylight basement?
Yes. Radon can still enter through the floor and any below-grade walls. It’s smart to test for radon and plan for mitigation even when part of the basement is above ground.
How does a daylight basement affect home value?
It often increases value more than a standard basement. The extra natural light and easier outdoor access make the space feel like main-floor living, which buyers and appraisers tend to like.
What are the biggest challenges when finishing a daylight basement in Utah?
The main challenges are managing snow and drainage around walkout doors, dealing with clay soil on sloped lots, and making sure below-grade walls are properly insulated. Good planning early helps avoid most issues.
Can I create an open-concept layout in a daylight basement?
Yes. The natural light actually makes open layouts work very well. Many families create bright family rooms or combined living and kitchenette spaces that feel connected to the main floor.
How long does it usually take to finish a daylight basement?
Most 1,000 square foot daylight basement projects in Utah take 8 to 14 weeks from start to final inspection. They often finish faster than standard basements because there is less excavation and concrete work involved.
>
Daylight Basement Finishing Utah • What Is a Daylight Basement • Basement Finishing Costs 2026
Bryant Bitner
Founder & Lead Project Manager, Pro-Worx Construction
Bryant has helped many Utah families turn daylight basements into bright, functional living spaces. He focuses on practical solutions that fit our local climate, soil, and building codes while maximizing natural light and long-term value.
When he is not on job sites you will often find him talking with homeowners about how to make their lower levels feel like a true part of the home.